
Open House Sat, Sep 19th 11:00 AM - 1:00 PM - Views
Address
17121 Simpson Circle, Paeonian Springs, VA
Price
$ 1,695,000
Property Attributes
- MLS#VALO2136004
- TypeSingle Family
- Listing Status ACTIVE
- CountyLOUDOUN
- CityPaeonian Springs
- NeighborhoodPaeonian Springs
- Zip20129
- StyleColonial
- Year Built1904
- Taxes$ 12313
- Price$ 1,695,000
- Bedrooms5
- Full Bathrooms3
- Half Bathrooms1
- Sqr Footage4506
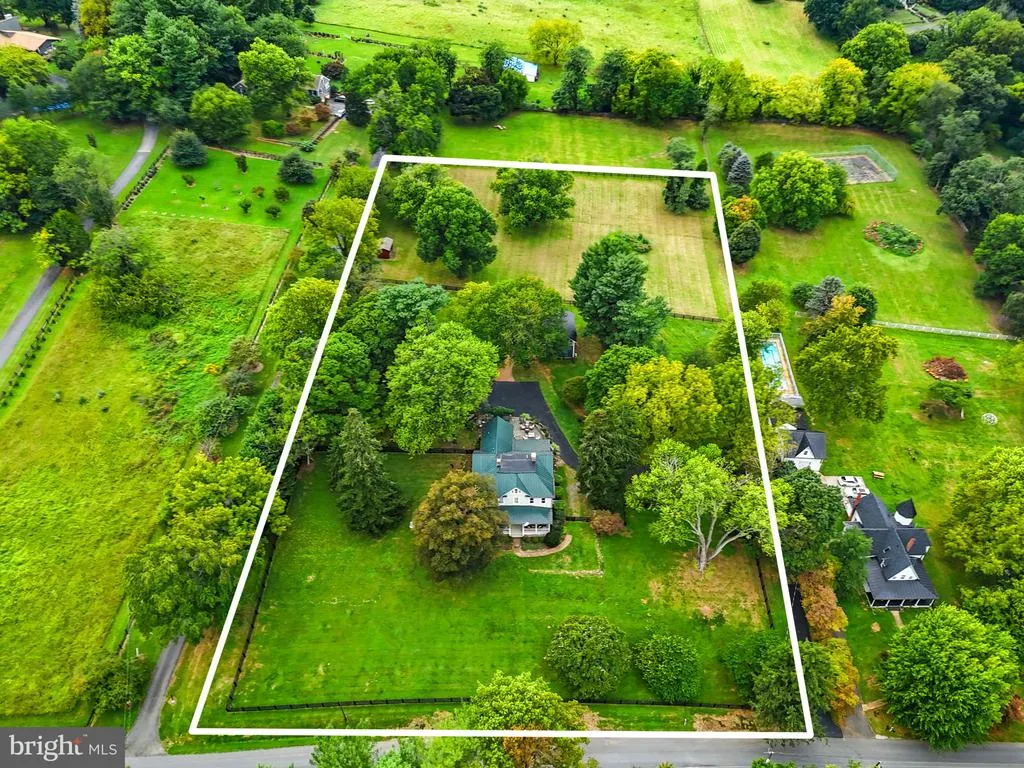
- Lot Size3.89 Acres
Data Source:
Bright MLS
Property Description
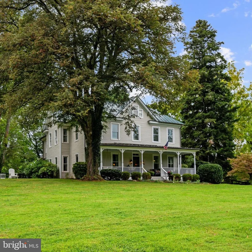
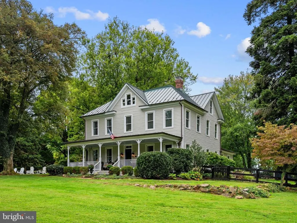
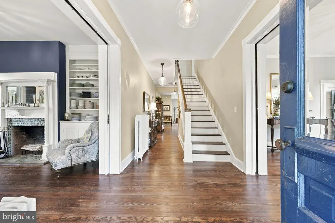
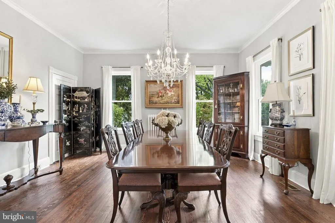
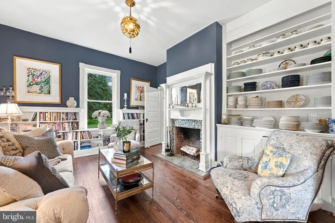
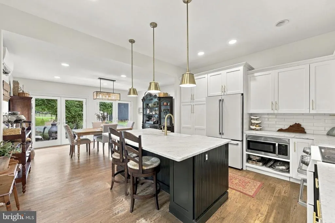
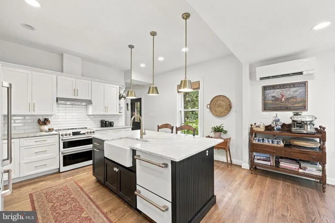
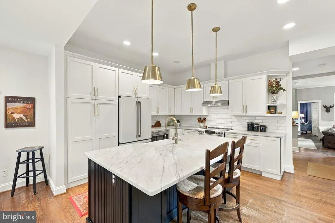
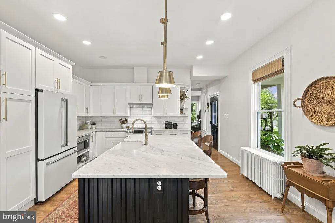
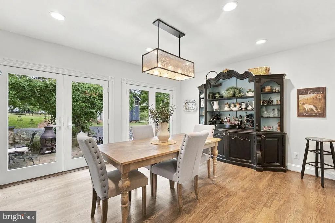
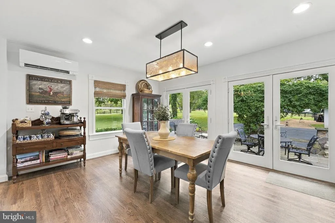
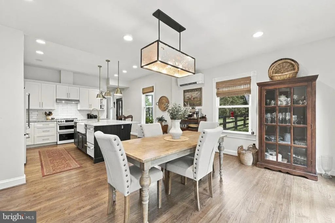
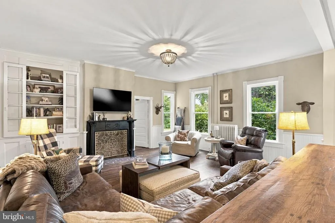
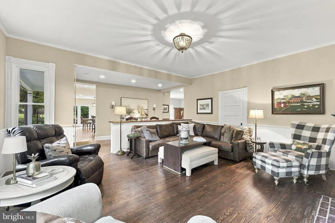
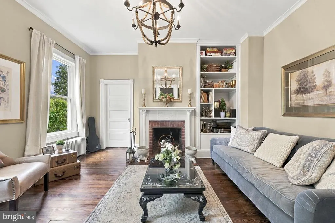
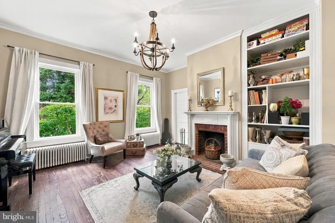
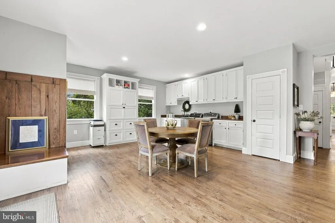
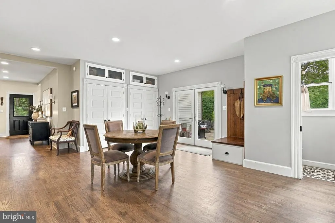
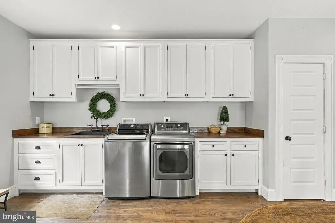
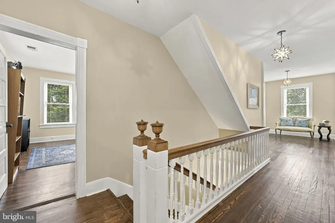
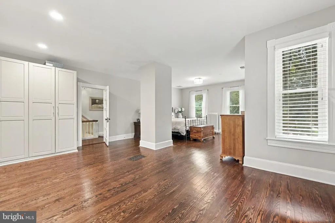
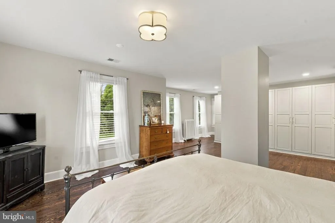
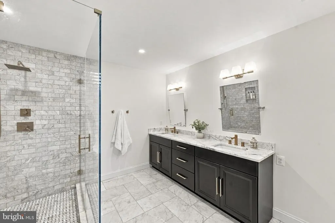
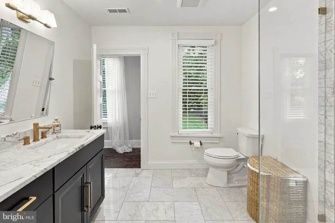
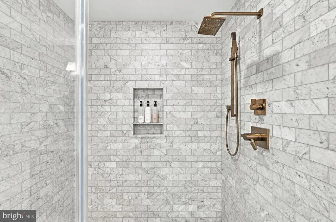
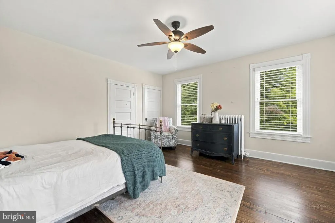
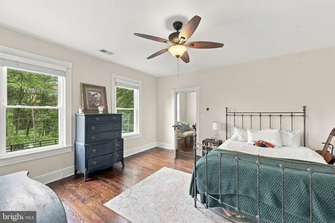
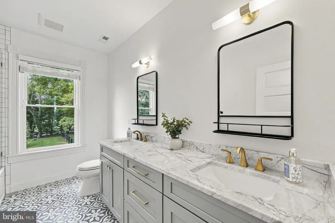
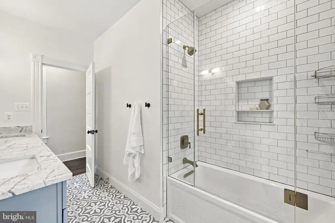
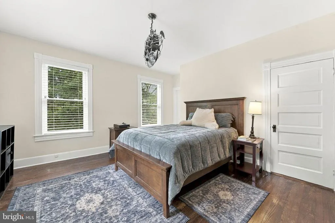
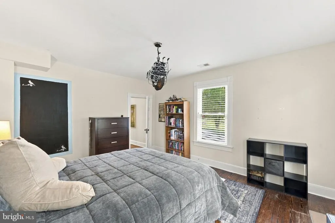
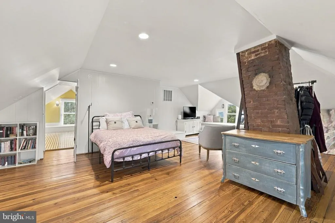
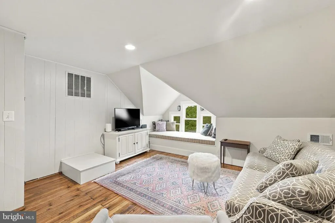
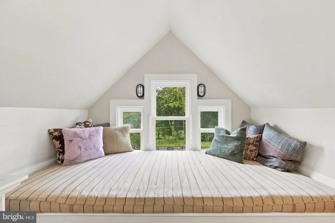
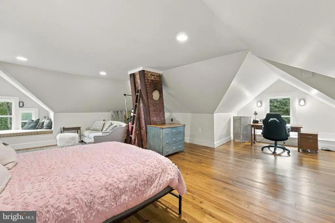
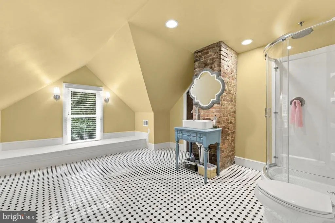
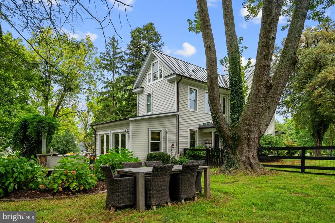
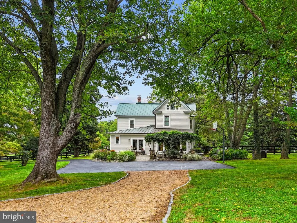
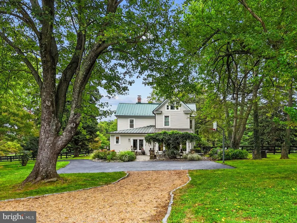
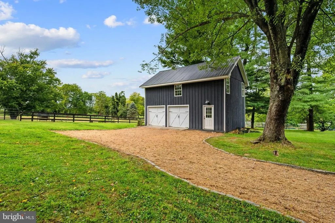
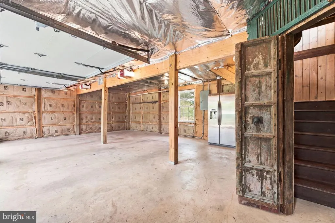
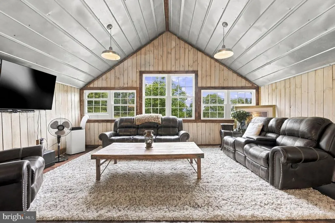
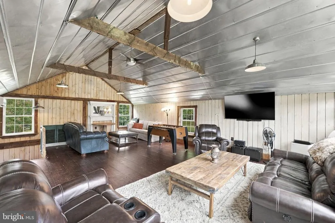
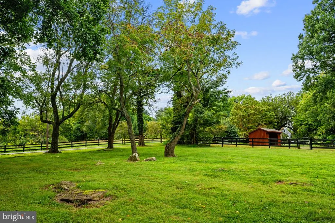
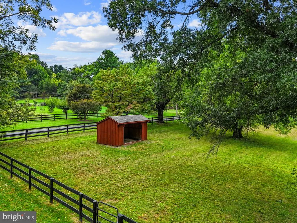
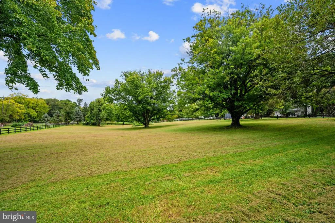
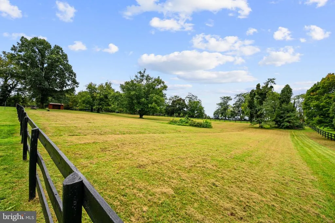
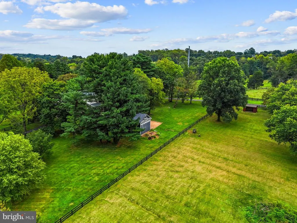
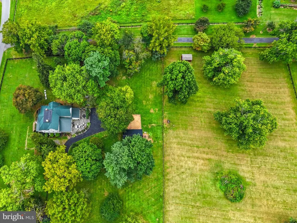
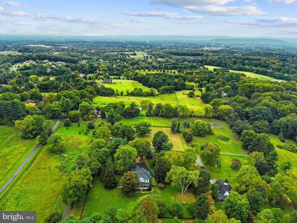
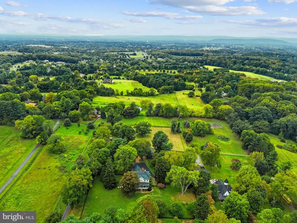
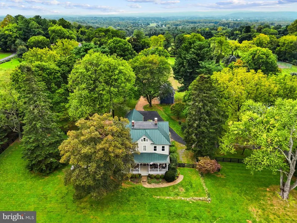
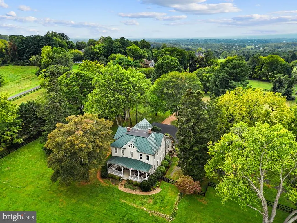
For those who have admired Rural Hill, the opportunity has returned. One of Paeonian Springs most distinctive historic properties is once again available, offering a rare chance to own this beautifully restored 1904 residence set on 3.89 acres with sweeping Blue Ridge Mountain views. Rural Hill is a home with soul. From the gracious front porch with its classic swing to the mature landscaping and picturesque countryside setting, every arrival feels like a step into another era, beautifully preserved and thoughtfully updated for modern living. Inside, the home is rich with the details that make historic properties so special. Beautiful wood floors, soaring 10-foot ceilings, pocket doors, and an abundance of built-ins throughout create a sense of craftsmanship and permanence rarely found in newer construction. Each room offers its own character, with thoughtful updates that complement rather than compete with the home's original charm. The beautifully appointed kitchen blends timeless style with modern functionality, while the adjacent family room, complete with custom wood bar creating a warm and inviting gathering space. A formal dining room provides an elegant setting for entertaining, and a light-filled den offers a quiet retreat or ideal home office. Upstairs, the spacious primary suite captures beautiful seasonal views and features a well-appointed bath with spa-like walk-in shower and double vanity. Additional bedrooms provide comfortable space for family and guests, while the finished attic offers a bedroom, full bath, and versatile recreation space. The outdoor spaces are equally captivating. The wide front porch invites lingering mornings and peaceful afternoons, while the flagstone terrace, pergola, and stone waterfall create an exceptional setting for outdoor entertaining. Mature trees and thoughtfully designed landscaping frame the property's expansive views toward the Blue Ridge Mountains. For those drawn to the equestrian lifestyle, recent improvements include new fencing, a run-in shed and automatic waterer serving the paddock. The property offers an ideal backdrop for horses, pets, gardening, or simply enjoying the freedom and beauty of open space. The detached two-car garage is a destination in its own right, featuring soaring ceilings and a spectacular gathering space with panoramic views. Whether envisioned as an entertaining space, studio, workshop, or hobby area, it offers remarkable flexibility and a setting that is anything but ordinary. A generously sized mudroom adds exceptional everyday functionality with custom built-ins, laundry, sink, and abundant storage, providing the convenience today's lifestyle demands while maintaining the home's distinctive character. Located in the charming village of Paeonian Springs, Rural Hill offers the rare combination of history, privacy, natural beauty, and accessibility. Enjoy nearby access to the W&OD Trail, historic Leesburg, the Dulles Greenway, and Dulles International Airport. Rural Hill is more than a historic home. It is a beautifully preserved piece of Loudoun County history, thoughtfully reimagined for modern living.
| Elementary School | Middle School | High School |
|---|---|---|
| Kenneth W. Culbert Elementary School | Blue Ridge Middle School | Loudoun Valley High School |
| Price History | |
|---|---|
| 9/7/2026 | Listed $1,695,000 |
General Features
| Living Area | 4506 |
|---|---|
| Sewer | Septic < # of BR |
| Heating | Heat Pump(s) |
| Cooling | Central A/C,Ductless/Mini-Split,Heat Pump(s) |
| Possession | Settlement |
| Roof | Metal |
| Appliances | Dryer,Exhaust Fan,Extra Refrigerator/Freezer,Icemaker,Microwave,Refrigerator,Stainless Steel Appliances,Stove,Washer |
| Zoning | A3 |
| Garage Spaces | 2.00 |
| Patio/Porch Features | Patio(s),Porch(es),Terrace |
| Architectural Style | Colonial |
| Construction Materials | Stone,Wood Siding |
| School District | LOUDOUN COUNTY PUBLIC SCHOOLS |
| Year Built | 1904 |
| View | Garden/Lawn,Mountain,Pasture,Scenic Vista |
| Levels | 4 |
| Tax Year | 2026 |
| Ownership | Fee Simple |
| Cool Fuel | Electric |
| Building Name | NONE AVAILABLE |
| Accessibility | Other |
| County | LOUDOUN |
| New Construction | No |
| Property Type | Residential |
| HOA | No |
| Subdivision Name | PAEONIAN SPRINGS |
| Garage Y/N | Yes |
| Water Access Y/N | No |
| Other Structures | Above Grade,Below Grade |
| Full Baths | 3 |
| Status | ACTIVE |
| Directions | Rt 7 to Charles Town Pike,turn left on Simpson Circle |
| City | PAEONIAN SPRINGS |
| Disclosures | Lead Based Paint - Federal,Prop Disclosure |
| Senior Community Y/N | No |
| Lot Size Units | Square Feet |
| Lot Size Square Feet | 169448.00 |
| Tax Assessed Value | 1529610.0 |
| Tax Annual Amount | 12313.36 |
| Property Condition | Excellent |
| Structure Type | Detached |
| Condo/Coop Association fee Y/N | No |
| Bathrooms Count Main Level | 1.00 |
| Price Per Sq Ft Total AG | 376.17 |
| Vacation Rental Y/N | No |
| Total SQFT | 4506 |
| Standard Status | Active |
| Year Built Source | Estimated |
Interior Features
| Interior Amenities | Bar,Bathroom - Stall Shower,Bathroom - Tub Shower,Breakfast Area,Built-Ins,Crown Moldings,Dining Area,Family Room Off Kitchen,Floor Plan - Traditional,Formal/Separate Dining Room,Kitchen - Eat-In,Kit |
|---|---|
| Heating Fuel | Electric |
| Basement | Full |
| Flooring | Tile/Brick,Wood |
| Total Fireplaces | 3 |
| Fireplace Features | Mantel(s) |
| Hot Water | Electric |
| Basement (Y/N) | Yes |
| Heating Y/N | Yes |
| Window Features | Insulated |
| Fireplace Y/N | Yes |
| Above Grade Finished Area | 4506 |
| Half Baths | 1 |
| Central Air Y/N | Yes |
| Total Bedrooms | 5 |
| Below Grade Finished Area Unit Type | Square Feet |
| LivingAreaSource | Assessor |
| Laundry Type | Main Floor |
| Below Grade Unfin Area Units | Square Feet |
| Bedrooms Count All Upper Levels | 5 |
| Bedrooms Count Upper Level 1 | 4 |
| Bedrooms Count Upper Level 2 | 1 |
| Bathrooms Half Main Level | 1 |
| Bathrooms Full Upper Level 2 | 1 |
| Bathrooms Full Upper Level 1 | 2 |
| Bathrooms Full All Upper Levels | 3 |
| Bathrooms Count Upper Level 2 | 1.00 |
| Bathrooms Count Upper Level 1 | 2.00 |
| Bathrooms Count Lower Level 1 | 0.00 |
| Bathrooms Count All Upper Levels | 3 |
| Above Grade Finished Area Unit Type | Square Feet |
| Total Baths | 4 |
Exterior Features
| Exterior Amenities | Extensive Hardscape,Exterior Lighting,Stone Retaining Walls,Water Falls |
|---|---|
| Pool | No Pool |
| Fencing | Board |
| Parking Features | Gravel Driveway,Private |
| Lot Features | Cleared,Front Yard,Landscaping,Level,Private,Rear Yard,SideYard(s) |
| Water Source | Well |
| Total Parking Spaces | 2 |
| Garage Features | Garage - Front Entry,Garage Door Opener |
| Type of Parking | Detached Garage,Driveway,Off Street |
| Foundation Details | Stone |
| Water View Y/N | No |
| Lot Size Acres | 3.89 |
| Road Surface Type | Black Top |
| Lot Size Source | Estimated |
| Waterfront Y/N | No |
| Door Features | French |
| Road Responsibility | State |
| Horse Y/N | Yes |
| Horse Amenities | Paddock,Horses Allowed |
| Land Assessed Value | 333400.00 |
| Navigable Water Y/N | No |
| Water Oriented Y/N | No |
| # of Detached Garage Spaces | 2 |
Amenities
- Foreclosure
- Views
- Short Sale
- New Construction
- Adult 55+
- Lease To Own
- No HOA Fees
- Furnished
- Primary On Main
- Air Conditioning
- Seller Finance
- Green
- Fixer Upper
- Horse
- Golf
- Fireplace
- Deck
- Garage
- Basement
- Pool
Property vs Single Family Average in 20129
Price
Taxes
Year Built
Visits
 Copyright© 2026 REIN Inc. Information Deemed Reliable But Not Guaranteed. The listings data displayed on this medium comes in part from the Real Estate Information Network Inc.(REIN) and has been authorized by participating listing Broker Members of REIN for display. REIN's listings are based upon Data submitted by its Broker Members, and REIN therefore makes no representation or warranty regarding the accuracy of the Data. All users of REIN's listings database should confirm the accuracy of
 All or a portion of the multiple listing information is provided by the Central Virginia Regional Multiple Listing Service, LLC, from a copyrighted compilation of listings. All CVR MLS information provided is deemed reliable but is not guaranteed accurate. The compilation of listings and each individual listing are ©2026 Central Virginia Regional Multiple Listing Service, LLC. All rights reserved.
All MLS listings are © 2026 Central Virginia Regional Multiple Listing Service, LLC. All
All or a portion of the multiple listing information is provided by the Central Virginia Regional Multiple Listing Service, LLC, from a copyrighted compilation of listings. All CVR MLS information provided is deemed reliable but is not guaranteed accurate. The compilation of listings and each individual listing are ©2026 Central Virginia Regional Multiple Listing Service, LLC. All rights reserved.
All MLS listings are © 2026 Central Virginia Regional Multiple Listing Service, LLC. All
 Copyright © MFRMLS.com All information deemed reliable but not guaranteed. All properties are subject to prior sale, change or withdrawal. Neither listing broker(s) or information provider(s) shall be responsible for any typographical errors, misinformation, misprints and shall be held totally harmless. Listing(s) information is provided for consumers personal, non-commercial use and may not be used for any purpose other than to identify prospective properties consumers may be interested in purchasing. Information on this site was last updated Last updated on September 16, 2026 1:51 AM UTC The listing information on this page last changed on Last updated on September 16, 2026 1:51 AM UTCd. The data relating to real estate for sale on this website comes in part from the Internet Data Exchange program of MFR MLS.
All information deemed reliable but not guaranteed. All properties are subject to prior sale, change or withdrawal. Neither listing broker(s) or information provider(s) shall be responsible for any typographical errors, misinformation, misprints and shall be held totally harmless. Listing(s) information is provided for consumers personal, non-commercial use and may not be used for any purpose other than to identify prospective properties consumers may be interested in purchasing.
Updated on September 16, 2026 1:51 AM UTC
Copyright © MFRMLS.com All information deemed reliable but not guaranteed. All properties are subject to prior sale, change or withdrawal. Neither listing broker(s) or information provider(s) shall be responsible for any typographical errors, misinformation, misprints and shall be held totally harmless. Listing(s) information is provided for consumers personal, non-commercial use and may not be used for any purpose other than to identify prospective properties consumers may be interested in purchasing. Information on this site was last updated Last updated on September 16, 2026 1:51 AM UTC The listing information on this page last changed on Last updated on September 16, 2026 1:51 AM UTCd. The data relating to real estate for sale on this website comes in part from the Internet Data Exchange program of MFR MLS.
All information deemed reliable but not guaranteed. All properties are subject to prior sale, change or withdrawal. Neither listing broker(s) or information provider(s) shall be responsible for any typographical errors, misinformation, misprints and shall be held totally harmless. Listing(s) information is provided for consumers personal, non-commercial use and may not be used for any purpose other than to identify prospective properties consumers may be interested in purchasing.
Updated on September 16, 2026 1:51 AM UTC
 © BRIGHT, All Rights Reserved
 All or a portion of the multiple listing information is provided by the Williamsburg Multiple Listing Service, LLC, from a copyrighted compilation of listings. All WMLS information provided is deemed reliable but is not guaranteed accurate. The compilation of listings and each individual listing are ©2026 Central Virginia Regional Multiple Listing Service, LLC. All rights reserved.
All MLS listings are © 2026 Williamsburg Multiple Listing Service, LLC. All rights reserved. No one may copy and/or repost these MLS listings, or any portion thereof, without the written permission of an authorized officer of the Williamsburg Multiple Listing Service, LLC.
All listings with the WMLS logo are provided courtesy of the IDX program.
Last Updated: September 16, 2026 1:41 AM UTC
All or a portion of the multiple listing information is provided by the Williamsburg Multiple Listing Service, LLC, from a copyrighted compilation of listings. All WMLS information provided is deemed reliable but is not guaranteed accurate. The compilation of listings and each individual listing are ©2026 Central Virginia Regional Multiple Listing Service, LLC. All rights reserved.
All MLS listings are © 2026 Williamsburg Multiple Listing Service, LLC. All rights reserved. No one may copy and/or repost these MLS listings, or any portion thereof, without the written permission of an authorized officer of the Williamsburg Multiple Listing Service, LLC.
All listings with the WMLS logo are provided courtesy of the IDX program.
Last Updated: September 16, 2026 1:41 AM UTC
