
Open House Sat, Sep 26th 11:00 AM - 2:00 PM - Views

Address
1370 Stonegate Drive, Downingtown, PA
Price
$ 999,999
Property Attributes
- MLS#PACT2136442
- TypeSingle Family
- Listing Status ACTIVE
- CountyCHESTER
- CityDowningtown
- AreaWest Bradford Twp
- NeighborhoodStonegate
- Zip19335
- StyleColonial,Traditional
- Year Built2000
- Taxes$ 10332
- Price$ 999,999
- Bedrooms4
- Full Bathrooms2
- Half Bathrooms1
- Sqr Footage4335
- Lot Size0.6 Acres
Data Source:
Bright MLS
Property Description
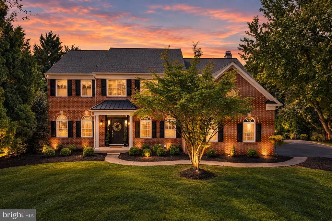
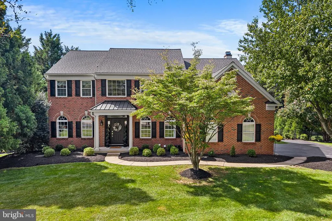
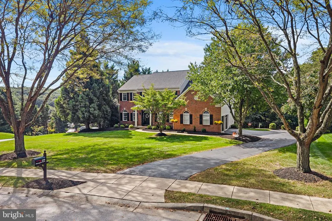
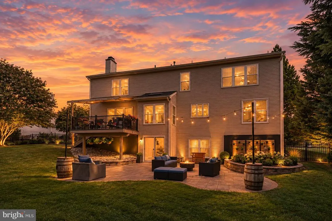
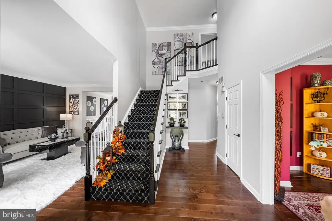
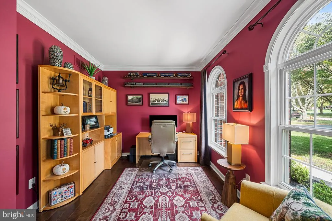
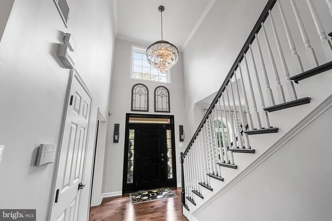
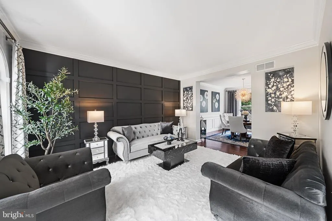
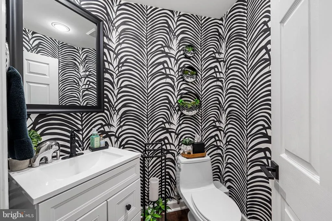
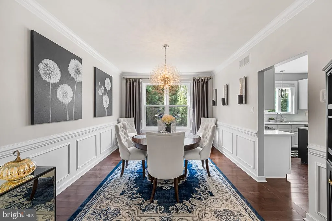
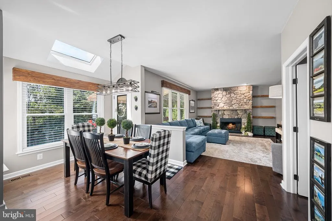
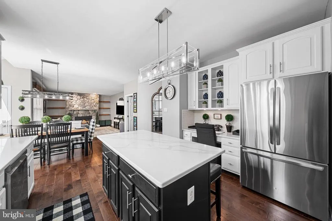
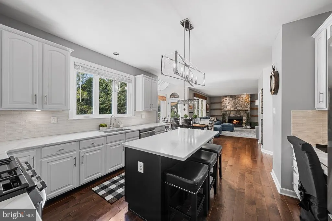
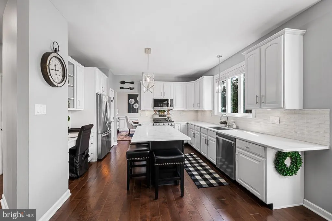
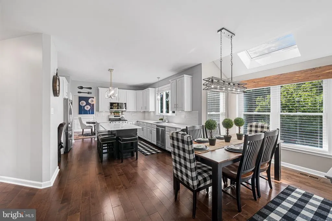
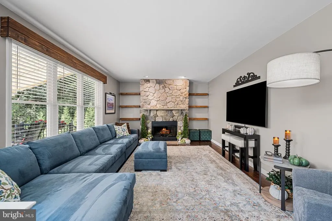
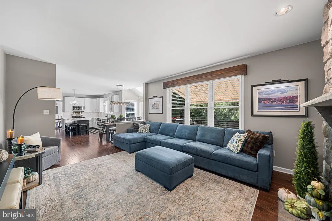
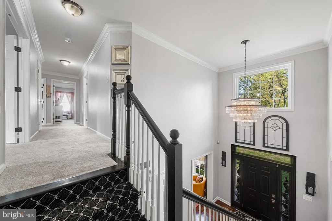
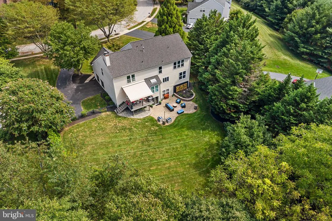
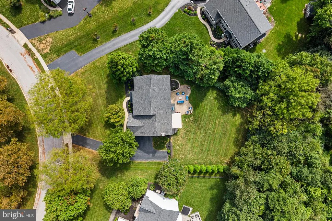
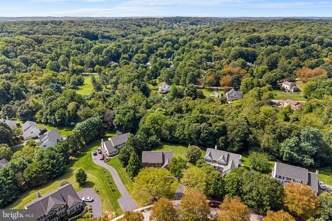
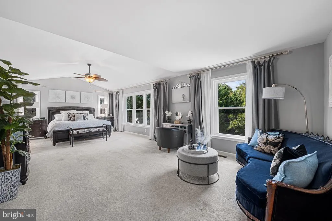
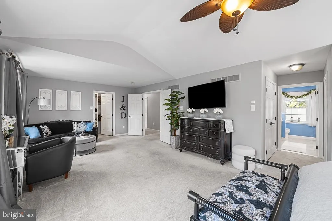
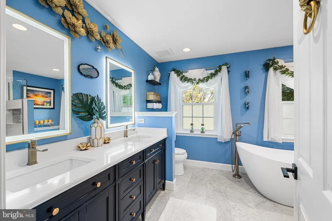
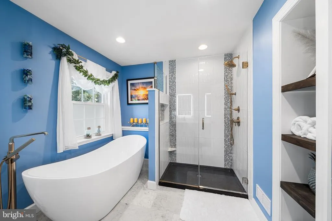
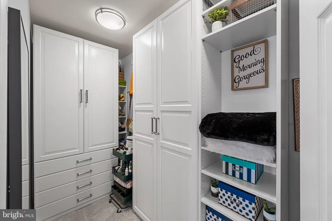
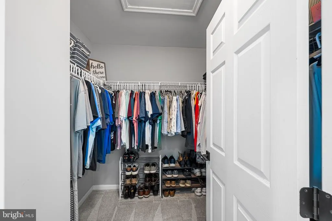
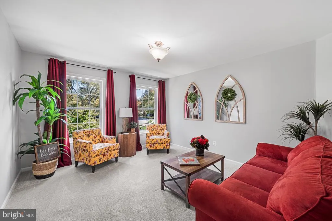
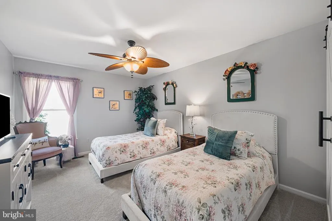
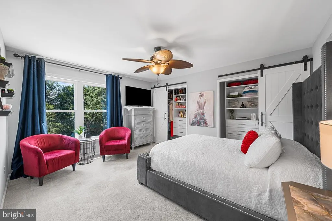
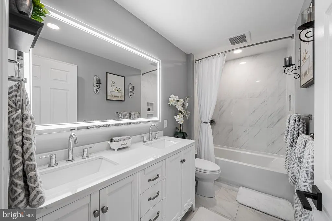
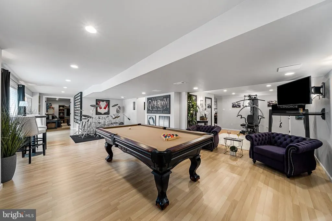
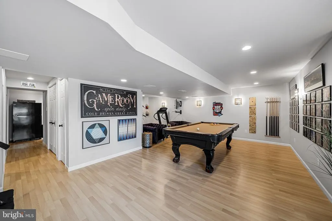
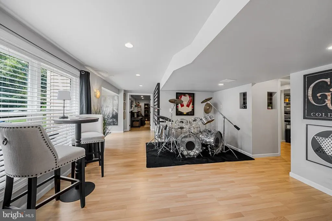
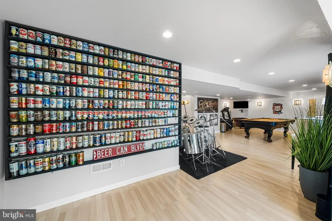
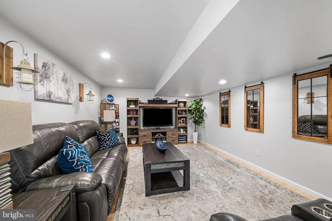
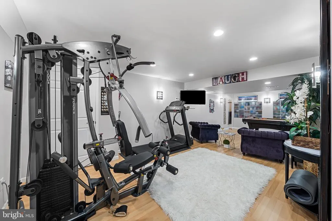
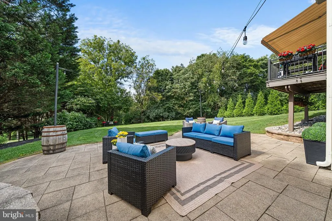
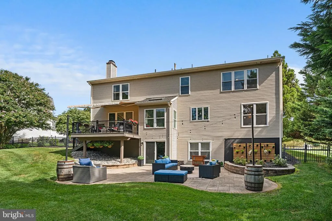
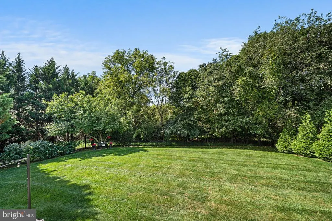
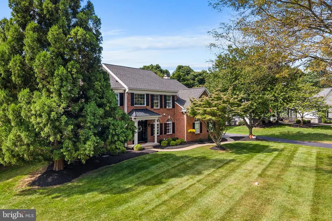
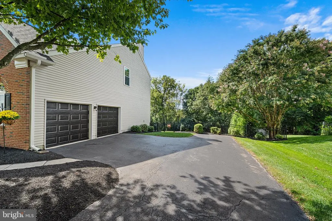
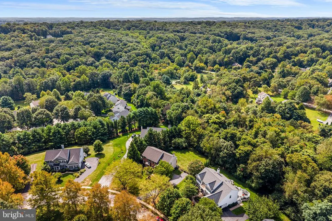
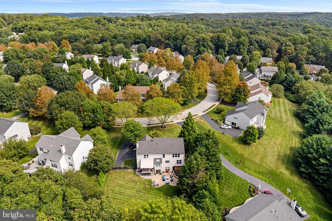
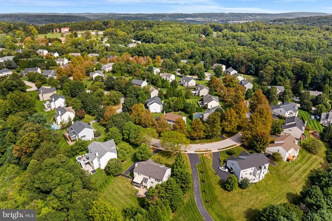
There are well-maintained homes, and then there are exceptionally maintained homeswelcome to 1370 Stonegate Drive. Situated on a flat half-acre + lot backing to peaceful woods in the highly sought-after Stonegate community within Downingtown School District, this brick-front residence sits back off of the street and offers nearly 4,400 sq ft of total finished living space. The exterior features manicured landscaping, an extended driveway for 6+ vehicles, and a side-entry 2-car garage with an EV charging station and storage. Inside, the grand foyer introduces a home office with custom built-ins, a formal living room with crown molding and an accent wall and a formal dining room that can accommodate large gatherings. The well appointed half bath is well positioned on the first floor. The open kitchen boasts quartz countertops, stainless steel appliances, a built-in planning desk, and a skylit breakfast area flowing directly into an expansive family room centered on a wood-burning fireplace. Step outside to a new Trex deck with a retractable awning overlooking the fully fenced rear oasis with custom paver patio. Upstairs, the primary retreat features vaulted ceilings, a sitting area, walk-in closets with built ins, and a newly remodeled spa bath with dual vanities, a soaking tub, and a frameless glass shower. Three additional generously sized bedrooms feature custom closet organizers and share a newly renovated full bath and a hall linen closet. The fully finished 900 sq ft walkout lower level offers endless possibilities for a home theater, gym, rec room or all of the above with at-grade walkout access to the yard and patio. Major mechanical capital improvements include a new roof, new gutters, new 2-zone HVAC, new water heater, new decking/hardscaping, new stair carpeting, and ceiling fans throughout. This stunning home is a must see in person. Join us for the first Open House on Saturday the 26th from 11:00 AM to 2:00 PM! Showings start at Open House on Saturday.
| Elementary School | Middle School | High School |
|---|---|---|
| Bradford Heights Elementary School | Downingtown Middle School | Downingtown High School West Campus |
| Price History | |
|---|---|
| 9/22/2026 | Listed $999,999 |
General Features
| Living Area | 4335 |
|---|---|
| Sewer | Public Sewer |
| Heating | Forced Air |
| Cooling | Central A/C |
| Possession | 31-60 Days CD |
| Roof | Shingle |
| Appliances | Built-In Microwave,Dishwasher,Disposal,Dryer - Front Loading,Oven/Range - Gas,Refrigerator,Stainless Steel Appliances,Washer - Front Loading,Washer/Dryer Stacked,Water Heater - High-Efficiency |
| Zoning | RESI |
| HOA Fee | 415.00 |
| Garage Spaces | 2.00 |
| Association Fee Includes | Common Area Maintenance |
| Patio/Porch Features | Deck(s),Patio(s) |
| Architectural Style | Colonial,Traditional |
| Construction Materials | Brick,Vinyl Siding |
| School District | DOWNINGTOWN AREA |
| Year Built | 2000 |
| Electric | 200+ Amp Service |
| View | Scenic Vista |
| Levels | 2 |
| Tax Year | 2026 |
| Ownership | Fee Simple |
| Cool Fuel | Natural Gas |
| Accessibility | None |
| Assoc Fee Paid Per | Annually |
| County | CHESTER |
| New Construction | No |
| Property Type | Residential |
| HOA | Yes |
| Subdivision Name | STONEGATE |
| Garage Y/N | Yes |
| Water Access Y/N | No |
| Other Structures | Above Grade,Below Grade |
| Full Baths | 2 |
| Status | ACTIVE |
| Directions | gps |
| City | DOWNINGTOWN |
| Association Name | STONEGATE COMMUNITY ASSOC |
| Senior Community Y/N | No |
| MLS Area | West Bradford Twp (10350) |
| Lot Size Units | Square Feet |
| Lot Size Square Feet | 25980.00 |
| Tax Assessed Value | 268800.0 |
| Tax Annual Amount | 10332.0 |
| Home Warranty Y/N | No |
| Property Condition | Excellent |
| Structure Type | Detached |
| Condo/Coop Association fee Y/N | No |
| Bathrooms Count Main Level | 1.00 |
| Price Per Sq Ft Total AG | 291.12 |
| Acceptable Financing | Cash,Conventional,FHA,VA |
| Additional Parcels Y/N | No |
| Historic Y/N | No |
| Lease Considered Y/N | No |
| Vacation Rental Y/N | No |
| Total SQFT | 4335 |
| Standard Status | Active |
| Year Built Source | Assessor |
| Tax Lot | 0273 |
| Association Recreation Fee | No |
Interior Features
| Interior Amenities | Bathroom - Soaking Tub,Bathroom - Stall Shower,Bathroom - Tub Shower,Bathroom - Walk-In Shower,Breakfast Area,Built-Ins,Carpet,Ceiling Fan(s),Chair Railings,Combination Kitchen/Dining,Crown Moldings, |
|---|---|
| Heating Fuel | Natural Gas |
| Basement | Daylight,Partial,Fully Finished,Heated,Improved,Interior Access,Outside Entrance,Windows |
| Flooring | Engineered Wood,Carpet,Tile/Brick |
| Total Fireplaces | 1 |
| Hot Water | 60+ Gallon Tank,Natural Gas |
| Total Stories | 3 |
| Basement (Y/N) | Yes |
| Heating Y/N | Yes |
| Window Features | Double Hung,Vinyl Clad |
| Fireplace Y/N | Yes |
| Above Grade Finished Area | 3435 |
| Half Baths | 1 |
| Central Air Y/N | Yes |
| Total Bedrooms | 4 |
| Below Grade Finished Area | 900 |
| Below Grade Finished Area Unit Type | Square Feet |
| LivingAreaSource | Assessor |
| Laundry Type | Main Floor |
| Below Grade Finished Area Source | Assessor |
| Bedrooms Count All Upper Levels | 4 |
| Bedrooms Count Upper Level 1 | 4 |
| Bathrooms Half Main Level | 1 |
| Bathrooms Full Upper Level 1 | 2 |
| Bathrooms Full All Upper Levels | 2 |
| Bathrooms Count Upper Level 1 | 2.00 |
| Bathrooms Count All Upper Levels | 2 |
| Above Grade Finished Area Source | Assessor |
| Above Grade Finished Area Unit Type | Square Feet |
| Total Baths | 3 |
Exterior Features
| Exterior Amenities | Awning(s),Extensive Hardscape,Exterior Lighting,Gutter System,Play Area,Sidewalks |
|---|---|
| Pool | No Pool |
| Fencing | Aluminum |
| Parking Features | Electric Vehicle Charging Station(s),Paved Driveway |
| Water Source | Public |
| Inclusions | refrigerator. furniture,work out equipment,pool table all negotiable. |
| Total Parking Spaces | 2 |
| Garage Features | Additional Storage Area,Garage - Side Entry,Garage Door Opener,Inside Access |
| Type of Parking | Attached Garage |
| Foundation Details | Concrete Perimeter |
| Spa | No |
| Water View Y/N | No |
| Lot Size Acres | 0.60 |
| Lot Size Source | Assessor |
| Waterfront Y/N | No |
| Door Features | Insulated |
| Horse Y/N | No |
| Land Assessed Value | 74330.00 |
| Navigable Water Y/N | No |
| Water Oriented Y/N | No |
| # of Attached Garage Spaces | 2 |
Amenities
- Foreclosure
- Views
- Short Sale
- New Construction
- Adult 55+
- Lease To Own
- No HOA Fees
- Furnished
- Primary On Main
- Air Conditioning
- Seller Finance
- Green
- Fixer Upper
- Horse
- Golf
- Fireplace
- Deck
- Garage
- Basement
- Pool
Property vs Single Family Average in 19335
Price
Taxes
Year Built
Visits
 Copyright© 2026 REIN Inc. Information Deemed Reliable But Not Guaranteed. The listings data displayed on this medium comes in part from the Real Estate Information Network Inc.(REIN) and has been authorized by participating listing Broker Members of REIN for display. REIN's listings are based upon Data submitted by its Broker Members, and REIN therefore makes no representation or warranty regarding the accuracy of the Data. All users of REIN's listings database should confirm the accuracy of
 All or a portion of the multiple listing information is provided by the Central Virginia Regional Multiple Listing Service, LLC, from a copyrighted compilation of listings. All CVR MLS information provided is deemed reliable but is not guaranteed accurate. The compilation of listings and each individual listing are ©2026 Central Virginia Regional Multiple Listing Service, LLC. All rights reserved.
All MLS listings are © 2026 Central Virginia Regional Multiple Listing Service, LLC. All
All or a portion of the multiple listing information is provided by the Central Virginia Regional Multiple Listing Service, LLC, from a copyrighted compilation of listings. All CVR MLS information provided is deemed reliable but is not guaranteed accurate. The compilation of listings and each individual listing are ©2026 Central Virginia Regional Multiple Listing Service, LLC. All rights reserved.
All MLS listings are © 2026 Central Virginia Regional Multiple Listing Service, LLC. All
 Copyright © MFRMLS.com All information deemed reliable but not guaranteed. All properties are subject to prior sale, change or withdrawal. Neither listing broker(s) or information provider(s) shall be responsible for any typographical errors, misinformation, misprints and shall be held totally harmless. Listing(s) information is provided for consumers personal, non-commercial use and may not be used for any purpose other than to identify prospective properties consumers may be interested in purchasing. Information on this site was last updated Last updated on September 25, 2026 3:53 AM UTC The listing information on this page last changed on Last updated on September 25, 2026 3:53 AM UTCd. The data relating to real estate for sale on this website comes in part from the Internet Data Exchange program of MFR MLS.
All information deemed reliable but not guaranteed. All properties are subject to prior sale, change or withdrawal. Neither listing broker(s) or information provider(s) shall be responsible for any typographical errors, misinformation, misprints and shall be held totally harmless. Listing(s) information is provided for consumers personal, non-commercial use and may not be used for any purpose other than to identify prospective properties consumers may be interested in purchasing.
Updated on September 25, 2026 3:53 AM UTC
Copyright © MFRMLS.com All information deemed reliable but not guaranteed. All properties are subject to prior sale, change or withdrawal. Neither listing broker(s) or information provider(s) shall be responsible for any typographical errors, misinformation, misprints and shall be held totally harmless. Listing(s) information is provided for consumers personal, non-commercial use and may not be used for any purpose other than to identify prospective properties consumers may be interested in purchasing. Information on this site was last updated Last updated on September 25, 2026 3:53 AM UTC The listing information on this page last changed on Last updated on September 25, 2026 3:53 AM UTCd. The data relating to real estate for sale on this website comes in part from the Internet Data Exchange program of MFR MLS.
All information deemed reliable but not guaranteed. All properties are subject to prior sale, change or withdrawal. Neither listing broker(s) or information provider(s) shall be responsible for any typographical errors, misinformation, misprints and shall be held totally harmless. Listing(s) information is provided for consumers personal, non-commercial use and may not be used for any purpose other than to identify prospective properties consumers may be interested in purchasing.
Updated on September 25, 2026 3:53 AM UTC
 © BRIGHT, All Rights Reserved
 All or a portion of the multiple listing information is provided by the Williamsburg Multiple Listing Service, LLC, from a copyrighted compilation of listings. All WMLS information provided is deemed reliable but is not guaranteed accurate. The compilation of listings and each individual listing are ©2026 Central Virginia Regional Multiple Listing Service, LLC. All rights reserved.
All MLS listings are © 2026 Williamsburg Multiple Listing Service, LLC. All rights reserved. No one may copy and/or repost these MLS listings, or any portion thereof, without the written permission of an authorized officer of the Williamsburg Multiple Listing Service, LLC.
All listings with the WMLS logo are provided courtesy of the IDX program.
Last Updated: September 25, 2026 2:56 AM UTC
All or a portion of the multiple listing information is provided by the Williamsburg Multiple Listing Service, LLC, from a copyrighted compilation of listings. All WMLS information provided is deemed reliable but is not guaranteed accurate. The compilation of listings and each individual listing are ©2026 Central Virginia Regional Multiple Listing Service, LLC. All rights reserved.
All MLS listings are © 2026 Williamsburg Multiple Listing Service, LLC. All rights reserved. No one may copy and/or repost these MLS listings, or any portion thereof, without the written permission of an authorized officer of the Williamsburg Multiple Listing Service, LLC.
All listings with the WMLS logo are provided courtesy of the IDX program.
Last Updated: September 25, 2026 2:56 AM UTC
