
Price Reduction - Views - Golf Course - Primary on Main - Adult 55+












Address
95 Chatham Court, Ocean Pines, MD
Price
$ 519,900
Property Attributes
- MLS#MDWO2038732
- TypeSingle Family
- Listing Status ACTIVE
- CountyWORCESTER
- CityOcean Pines
- AreaWorcester Ocean Pines
- NeighborhoodOcean Pines - The Parke
- Zip21811
- StyleContemporary
- Year Built2004
- Taxes$ 4034
- Price$ 519,900
- Bedrooms3
- Full Bathrooms3
- Half Bathrooms0
- Sqr Footage2357
- Lot Size0.2 Acres
Data Source:
Bright MLS
Property Description
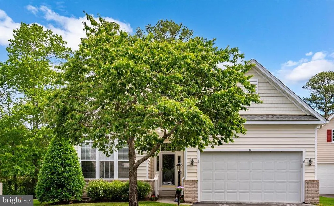
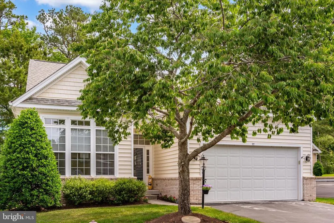
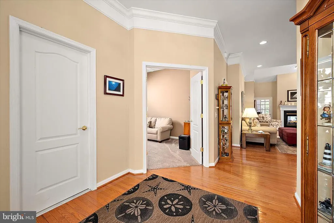
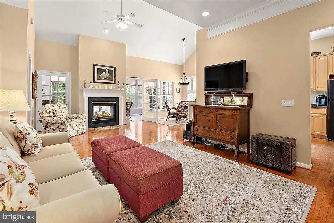
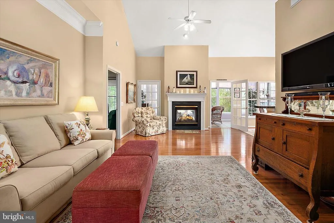
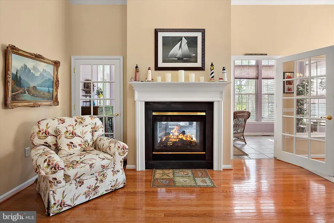
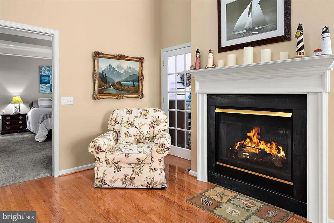
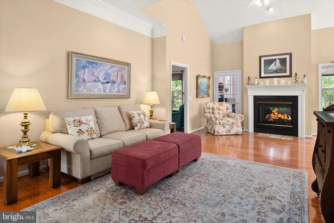
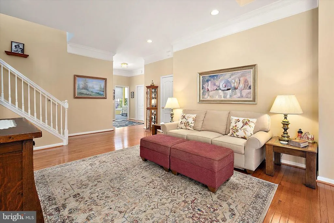
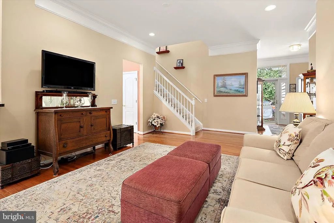
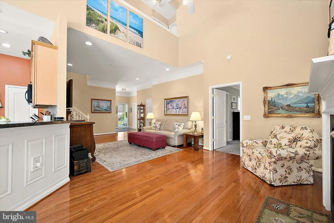
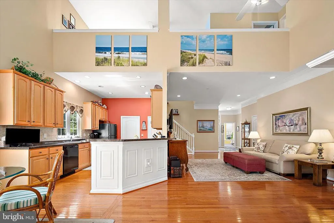
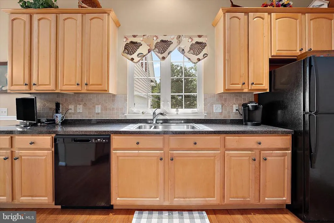
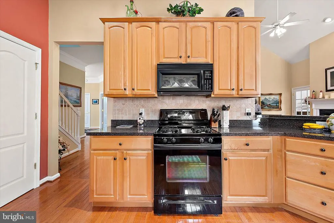
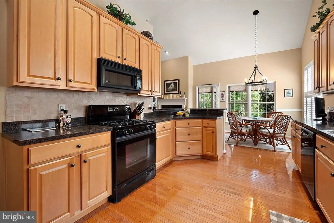
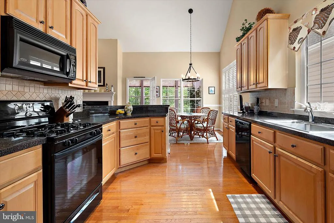
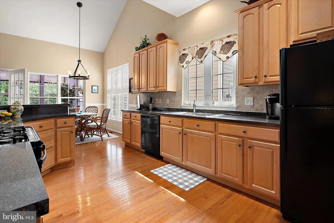
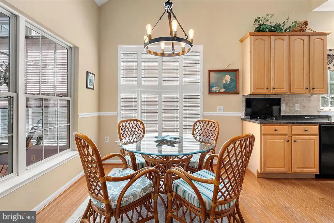
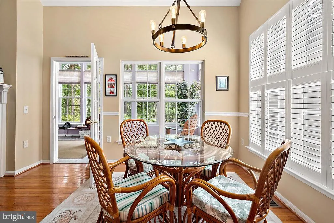
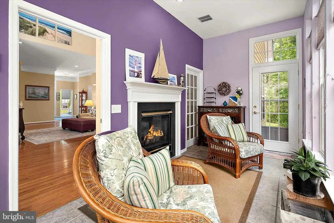
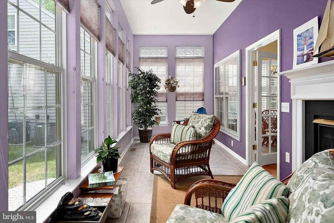
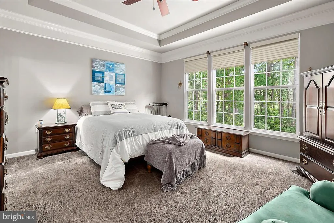
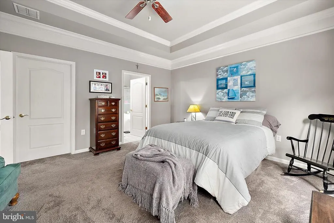
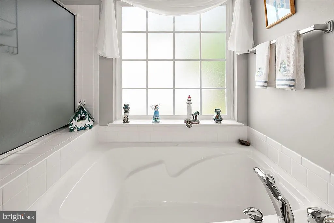
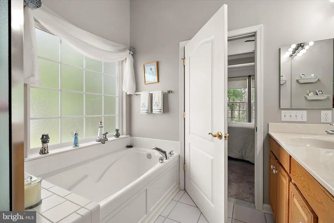
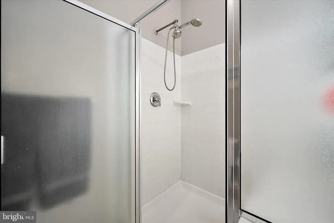
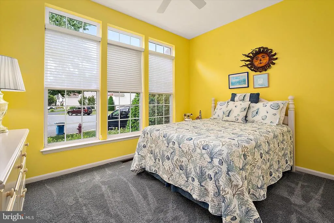
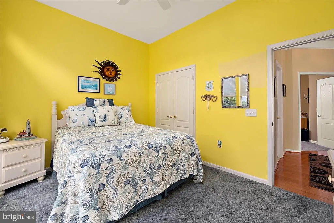
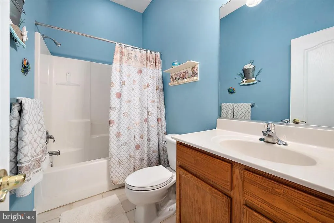
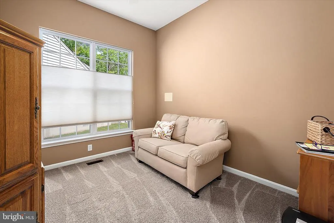
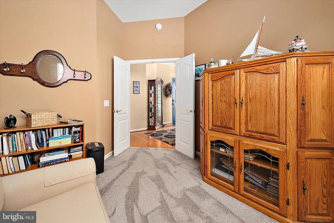
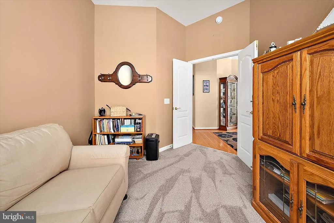
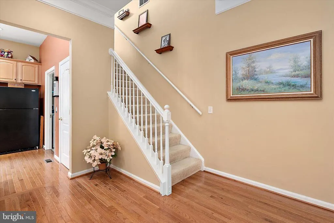
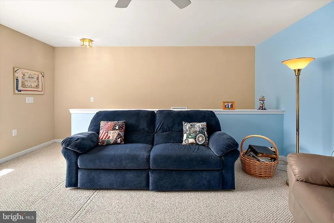
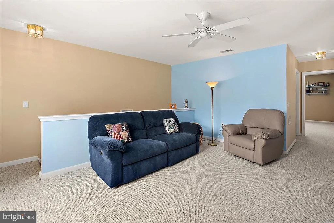
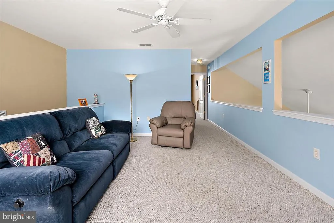
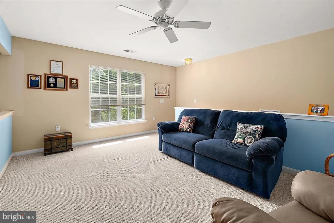
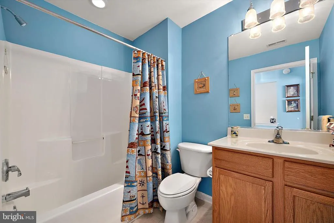
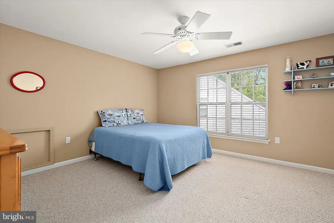
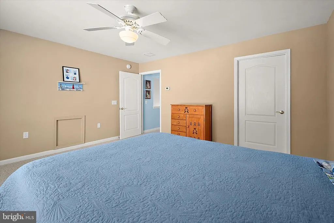
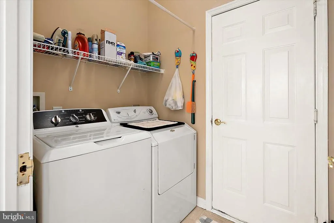
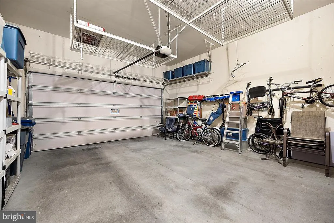
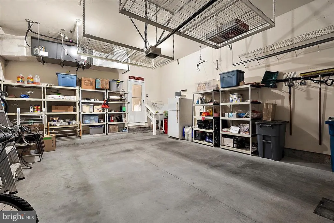
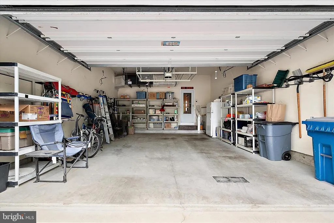
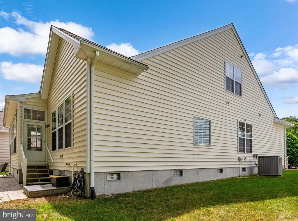
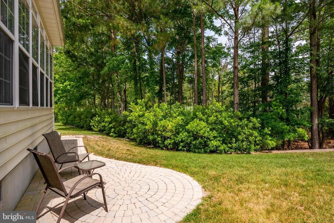
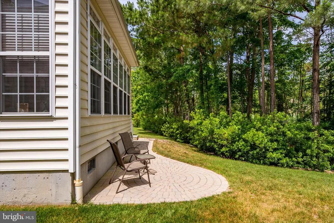
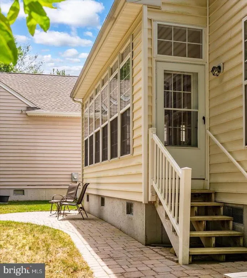
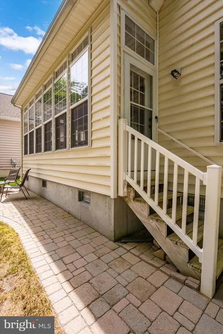
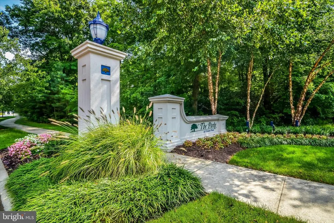
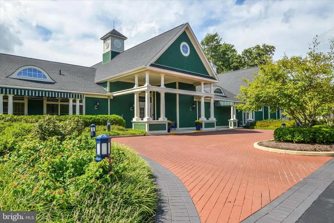
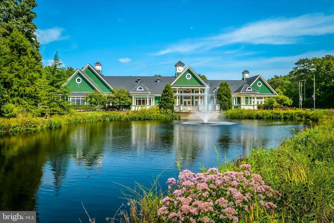
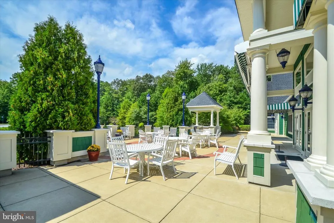
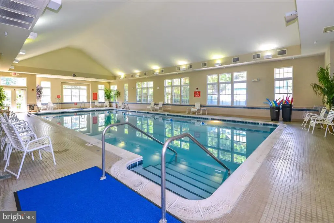
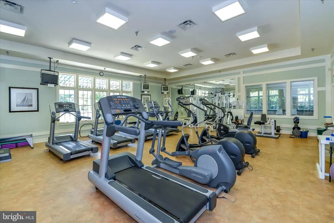
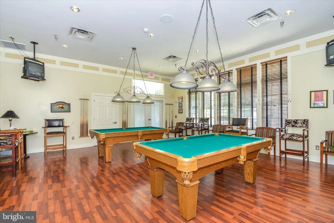
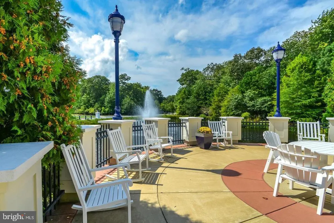
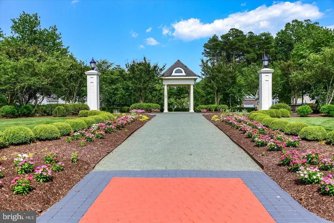
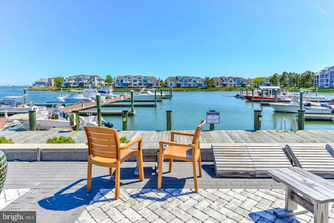
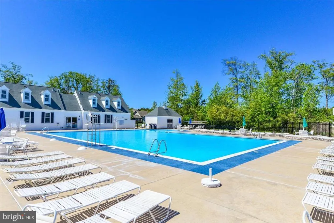
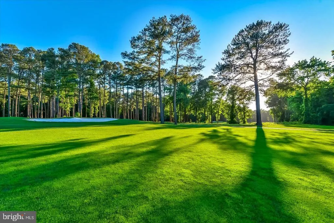
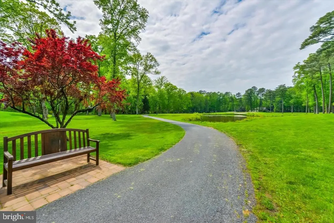
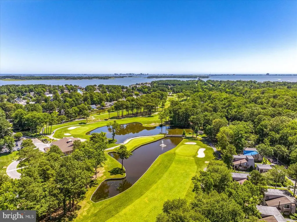
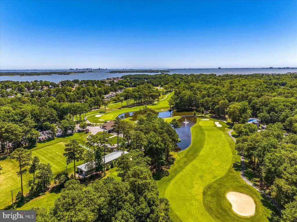
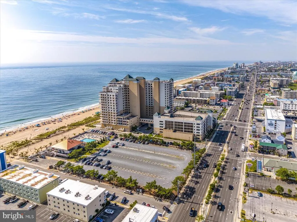
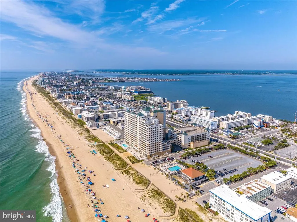
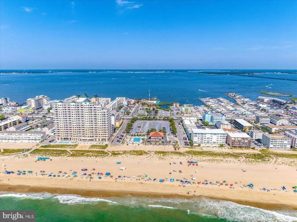
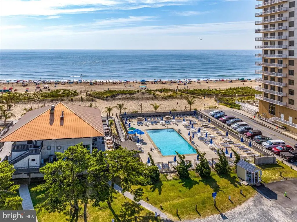
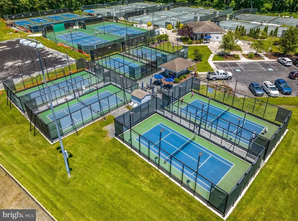
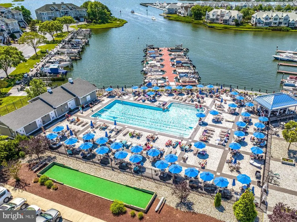
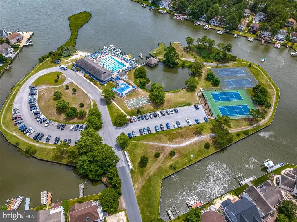
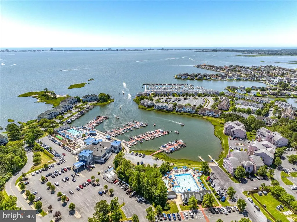
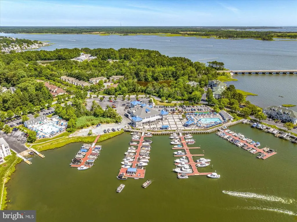
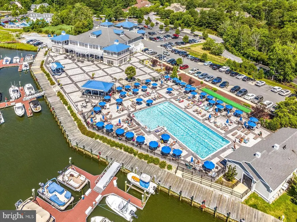
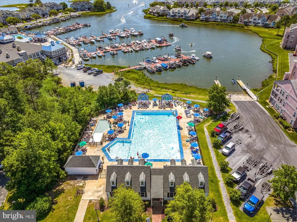
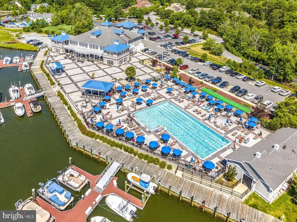
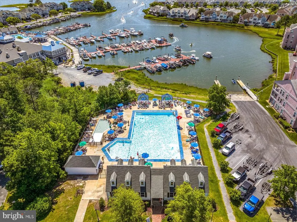
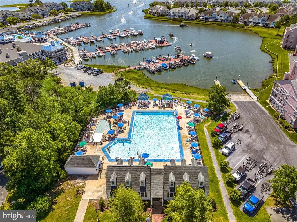
PRICE REDUCTION! SHOW AND SELL!This highly sought after Osprey Model in the Parke at Ocean Pines' over 55 community is situated on a large culdesac wooded lot. It features a first floor primary bedroom with ensuite bathroom including double vanities, soaking tub and walk-in shower. The tray ceiling and and triple windows add to the ambiance of this desirable primary suite which also features a walk-in closet. The spacious foyer opens into a magnificent great room with gas fireplace. The wide open kitchen is equipped with a gas range with self cleaning oven, built-in microwave, brand new dishwasher, pull out shelving in kitchen cabinets and refrigerator with icemaker. A beautiful sunroom with 9 foot windows and a fireplace overlooks wooded yard and circular stone paver patio. There is also a 2nd bedroom with abundant windows, a den or 4th bedroom, another full bath and gleaming hardwood floors on the 1st floor. All of this level has 10 foot ceilings and soaring vaulted ceilings open to a loft above. The upstairs features a family room, a massive third bedroom and another full bath. The house has a two car garage with overhead storage. There is a fist floor laundry room with full size side by side washer and dryer. Can you imagine all of this in an active over 55 adult community with clubhouse, indoor pool, whirlpool, sauna, fitness center, card room. billiard room, library, huge wrap around patio overlooking lake with fountain and outstanding landscaping. In addition to all of these ammenities, The Parke HOA fee includes all grounds keeping and grass mowing and edging, mulching, shrub trimming, gutter cleaning, and snow removal of driveways and walkways all for a low monthly fee of $245.00 per month. The Parke is located within a larger Home Owners Association of Ocean Pines. Ocean Pines features a marina with restaurant and clubhouse, multiple pools, tennis and pickleball courts, dog park, walking trails, 18 hole golf course, playgrounds, stocked fishing lakes, picnic areas and a beach club on the Ocean City beach . The HOA fee for Ocean Pines is $915.00 per year. Some amenities like swim clubs, golf and boat slips have additional reasonable fees for usage. Move in to The Parke at Ocean Pines and start living the dream just minutes to the Ocean City Beach.
| Elementary School | Middle School | High School |
|---|---|---|
| Showell Elementary School | Berlin Intermediate School Middle School | Stephen Decatur High School |
| Price History | |
|---|---|
| 5/27/2026 | Listed $549,900 |
| 7/23/2026 | 2$539,900 |
| 8/10/2026 | 3$525,000 |
| 9/21/2026 | 1$519,900 |
General Features
| Living Area | 2357 |
|---|---|
| Sewer | Public Sewer |
| Heating | Heat Pump(s) |
| Cooling | Heat Pump(s),Central A/C |
| Possession | Coin w/Sell Sett |
| Roof | Asphalt |
| Appliances | Built-In Microwave,Dishwasher,Disposal,Dryer - Electric,Icemaker,Range Hood,Refrigerator,Stove,Washer,Water Heater - High-Efficiency |
| Zoning | R3-R5 |
| HOA Fee | 3855.00 |
| Garage Spaces | 2.00 |
| Association Fee Includes | Common Area Maintenance,Health Club,Lawn Maintenance,Management,Pool(s),Reserve Funds,Sauna,Snow Removal |
| Patio/Porch Features | Patio(s) |
| Architectural Style | Contemporary |
| Security Features | Smoke Detector |
| Construction Materials | Vinyl Siding |
| School District | WORCESTER COUNTY PUBLIC SCHOOLS |
| Year Built | 2004 |
| View | Trees/Woods |
| Levels | 2 |
| Other Fees | 400.00 |
| Tax Year | 2026 |
| Ownership | Fee Simple |
| Cool Fuel | Electric |
| Section | 16 |
| Building Name | NONE AVAILABLE |
| Accessibility | 32 + wide Doors,Level Entry - Main |
| Assoc Fee Paid Per | Annually |
| County | WORCESTER |
| New Construction | No |
| Property Type | Residential |
| Association Amenities | Beach Club,Art Studio,Billiard Room,Boat Dock/Slip,Club House,Common Grounds,Dog Park,Exercise Room,Fitness Center,Game Room,Golf Course,Golf Course Membership Available,Jog/Walk Path,Lake,Party Room |
| HOA | Yes |
| Subdivision Name | OCEAN PINES - THE PARKE |
| Facing Direction | South |
| Garage Y/N | Yes |
| Water Access Y/N | No |
| Other Structures | Above Grade,Below Grade |
| Full Baths | 3 |
| Status | ACTIVE |
| Directions | From South Gate Ocean Pines take Manklin Creek Rd Turn right onto Hatteras St Turn left toward Fort Sumter N Turn right onto Fort Sumter N Turn right onto Columbia Ave Turn left onto Chatham Ct Pro |
| City | OCEAN PINES |
| Other Fees Frequency | One Time |
| Association Name | OCEAN PINES ASSOCIATION |
| Senior Community Y/N | Yes |
| MLS Area | Worcester Ocean Pines |
| Lot Size Units | Square Feet |
| Lot Size Square Feet | 8878.00 |
| Tax Assessed Value | 464067.0 |
| Tax Annual Amount | 4034.0 |
| Home Warranty Y/N | No |
| Property Condition | Excellent |
| Structure Type | Detached |
| Condo/Coop Association fee Y/N | No |
| Bathrooms Full Main Level | 2 |
| Bathrooms Count Main Level | 2.00 |
| Price Per Sq Ft Total AG | 220.58 |
| Acceptable Financing | Cash,Conventional,FHA,VA |
| Community Pool Features | In Ground,Indoor,Pool/Spa Combo |
| Historic Y/N | No |
| Lease Considered Y/N | No |
| Senior Community Age Req | 55 |
| Vacation Rental Y/N | No |
| Total SQFT | 2357 |
| Builder Name | Centex |
| Standard Status | Active |
| Year Built Source | Estimated |
| Legal Subdivision | PARKE AT OCEAN PINES |
| Tax Lot | 334 |
| Association Recreation Fee | No |
Interior Features
| Interior Amenities | Bathroom - Soaking Tub,Bathroom - Walk-In Shower,Breakfast Area,Carpet,Ceiling Fan(s),Chair Railings,Combination Dining/Living,Crown Moldings,Entry Level Bedroom,Floor Plan - Open,Pantry,Primary Bath |
|---|---|
| Heating Fuel | Electric |
| Flooring | Hardwood,Ceramic Tile,Carpet |
| Total Fireplaces | 2 |
| Fireplace Features | Double Sided,Fireplace - Glass Doors |
| Hot Water | Natural Gas |
| Basement (Y/N) | No |
| Heating Y/N | Yes |
| Window Features | Double Pane,Screens,Vinyl Clad |
| Fireplace Y/N | Yes |
| Above Grade Finished Area | 2357 |
| Central Air Y/N | Yes |
| Total Bedrooms | 3 |
| Room Type | Primary Bedroom,Bedroom 2,Den,Loft,Bathroom 2,Primary Bathroom |
| Main Level Bedrooms | 2 |
| Below Grade Finished Area Unit Type | Square Feet |
| LivingAreaSource | Assessor |
| Laundry Type | Main Floor,Dryer In Unit,Washer In Unit |
| Below Grade Finished Area Source | Assessor |
| Bedrooms Count All Upper Levels | 1 |
| Bedrooms Count Upper Level 1 | 1 |
| Bathrooms Full Upper Level 1 | 1 |
| Bathrooms Full All Upper Levels | 1 |
| Bathrooms Count Upper Level 1 | 1.00 |
| Bathrooms Count All Upper Levels | 1 |
| Above Grade Finished Area Source | Assessor |
| Above Grade Finished Area Unit Type | Square Feet |
| Total Baths | 3 |
Exterior Features
| Exterior Amenities | Extensive Hardscape,Exterior Lighting,Gutter System,Stone Retaining Walls |
|---|---|
| Pool | Yes - Community |
| Parking Features | Asphalt Driveway |
| Lot Features | Cul-de-sac,Landscaping,Partly Wooded,Private,Rear Yard |
| Water Source | Public |
| Inclusions | Sea Shore Print Panels Artwork,L.R. Wall mounted TV,Convey Also some furnishings negotiable |
| Total Parking Spaces | 2 |
| Garage Features | Garage - Front Entry |
| Type of Parking | Attached Garage,Off Street |
| Foundation Details | Crawl Space |
| Spa | No |
| Water View Y/N | No |
| Lot Size Acres | 0.20 |
| Lot Size Source | Estimated |
| Waterfront Y/N | No |
| Door Features | Storm |
| Builder Model | Osprey |
| Horse Y/N | No |
| Land Assessed Value | 88000.00 |
| Navigable Water Y/N | No |
| Water Oriented Y/N | No |
| # of Attached Garage Spaces | 2 |
Room Details
| Room | Dimensions | Level | Flooring | Details |
|---|---|---|---|---|
| Bathroom 2 | Main | |||
| Bedroom 2 | Main | |||
| Den | Main | |||
| Loft | Upper 1 | |||
| Primary Bathroom | Main | |||
| Primary Bedroom | Main |
Amenities
- Foreclosure
- Views
- Short Sale
- New Construction
- Adult 55+
- Lease To Own
- No HOA Fees
- Furnished
- Primary On Main
- Air Conditioning
- Seller Finance
- Green
- Fixer Upper
- Horse
- Golf
- Fireplace
- Deck
- Garage
- Basement
- Pool
Property vs Single Family Average in 21811
Price
Taxes
Year Built
Visits
 Copyright© 2026 REIN Inc. Information Deemed Reliable But Not Guaranteed. The listings data displayed on this medium comes in part from the Real Estate Information Network Inc.(REIN) and has been authorized by participating listing Broker Members of REIN for display. REIN's listings are based upon Data submitted by its Broker Members, and REIN therefore makes no representation or warranty regarding the accuracy of the Data. All users of REIN's listings database should confirm the accuracy of
 All or a portion of the multiple listing information is provided by the Central Virginia Regional Multiple Listing Service, LLC, from a copyrighted compilation of listings. All CVR MLS information provided is deemed reliable but is not guaranteed accurate. The compilation of listings and each individual listing are ©2026 Central Virginia Regional Multiple Listing Service, LLC. All rights reserved.
All MLS listings are © 2026 Central Virginia Regional Multiple Listing Service, LLC. All
All or a portion of the multiple listing information is provided by the Central Virginia Regional Multiple Listing Service, LLC, from a copyrighted compilation of listings. All CVR MLS information provided is deemed reliable but is not guaranteed accurate. The compilation of listings and each individual listing are ©2026 Central Virginia Regional Multiple Listing Service, LLC. All rights reserved.
All MLS listings are © 2026 Central Virginia Regional Multiple Listing Service, LLC. All
 Copyright © MFRMLS.com All information deemed reliable but not guaranteed. All properties are subject to prior sale, change or withdrawal. Neither listing broker(s) or information provider(s) shall be responsible for any typographical errors, misinformation, misprints and shall be held totally harmless. Listing(s) information is provided for consumers personal, non-commercial use and may not be used for any purpose other than to identify prospective properties consumers may be interested in purchasing. Information on this site was last updated Last updated on September 23, 2026 3:44 AM UTC The listing information on this page last changed on Last updated on September 23, 2026 3:44 AM UTCd. The data relating to real estate for sale on this website comes in part from the Internet Data Exchange program of MFR MLS.
All information deemed reliable but not guaranteed. All properties are subject to prior sale, change or withdrawal. Neither listing broker(s) or information provider(s) shall be responsible for any typographical errors, misinformation, misprints and shall be held totally harmless. Listing(s) information is provided for consumers personal, non-commercial use and may not be used for any purpose other than to identify prospective properties consumers may be interested in purchasing.
Updated on September 23, 2026 3:44 AM UTC
Copyright © MFRMLS.com All information deemed reliable but not guaranteed. All properties are subject to prior sale, change or withdrawal. Neither listing broker(s) or information provider(s) shall be responsible for any typographical errors, misinformation, misprints and shall be held totally harmless. Listing(s) information is provided for consumers personal, non-commercial use and may not be used for any purpose other than to identify prospective properties consumers may be interested in purchasing. Information on this site was last updated Last updated on September 23, 2026 3:44 AM UTC The listing information on this page last changed on Last updated on September 23, 2026 3:44 AM UTCd. The data relating to real estate for sale on this website comes in part from the Internet Data Exchange program of MFR MLS.
All information deemed reliable but not guaranteed. All properties are subject to prior sale, change or withdrawal. Neither listing broker(s) or information provider(s) shall be responsible for any typographical errors, misinformation, misprints and shall be held totally harmless. Listing(s) information is provided for consumers personal, non-commercial use and may not be used for any purpose other than to identify prospective properties consumers may be interested in purchasing.
Updated on September 23, 2026 3:44 AM UTC
 © BRIGHT, All Rights Reserved
 All or a portion of the multiple listing information is provided by the Williamsburg Multiple Listing Service, LLC, from a copyrighted compilation of listings. All WMLS information provided is deemed reliable but is not guaranteed accurate. The compilation of listings and each individual listing are ©2026 Central Virginia Regional Multiple Listing Service, LLC. All rights reserved.
All MLS listings are © 2026 Williamsburg Multiple Listing Service, LLC. All rights reserved. No one may copy and/or repost these MLS listings, or any portion thereof, without the written permission of an authorized officer of the Williamsburg Multiple Listing Service, LLC.
All listings with the WMLS logo are provided courtesy of the IDX program.
Last Updated: September 23, 2026 3:49 AM UTC
All or a portion of the multiple listing information is provided by the Williamsburg Multiple Listing Service, LLC, from a copyrighted compilation of listings. All WMLS information provided is deemed reliable but is not guaranteed accurate. The compilation of listings and each individual listing are ©2026 Central Virginia Regional Multiple Listing Service, LLC. All rights reserved.
All MLS listings are © 2026 Williamsburg Multiple Listing Service, LLC. All rights reserved. No one may copy and/or repost these MLS listings, or any portion thereof, without the written permission of an authorized officer of the Williamsburg Multiple Listing Service, LLC.
All listings with the WMLS logo are provided courtesy of the IDX program.
Last Updated: September 23, 2026 3:49 AM UTC
