
Primary on Main













Address
2304 Taylor Avenue, Parkville, MD
Price
$ 449,900
Property Attributes
- MLS#MDBC2176124
- TypeSingle Family
- Listing Status ACTIVE
- CountyBALTIMORE
- CityParkville
- NeighborhoodParkville Heights
- Zip21234
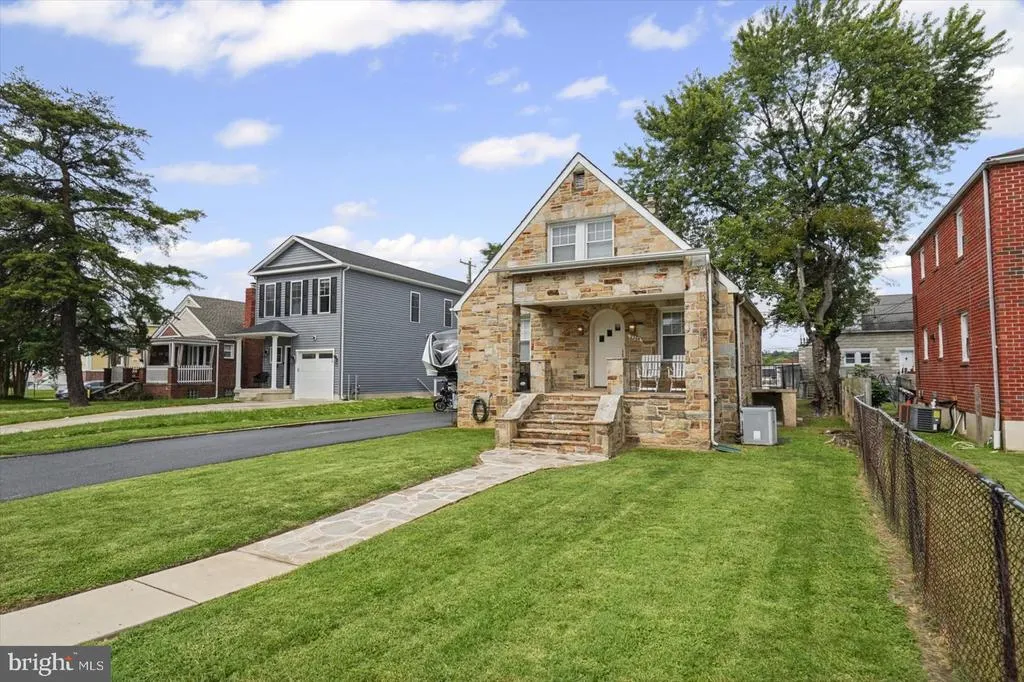
- StyleCape Cod
- Year Built1947
- Taxes$ 3323
- Price$ 449,900
- Bedrooms4
- Full Bathrooms3
- Half Bathrooms0
- Sqr Footage2349
- Lot Size0.19 Acres
Data Source:
Bright MLS
Property Description
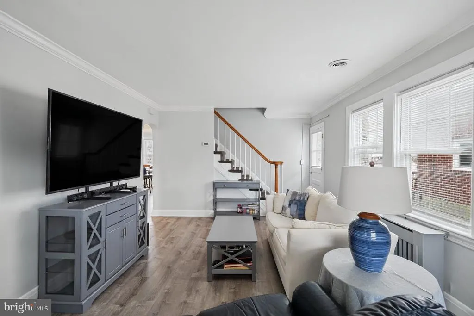
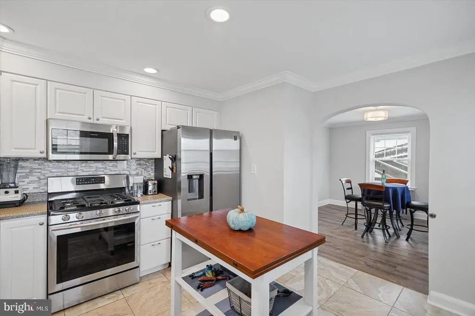
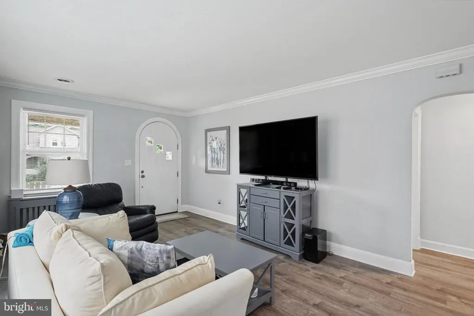
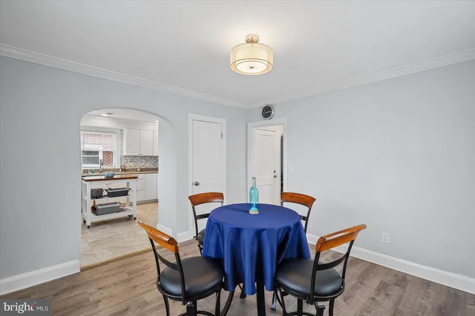
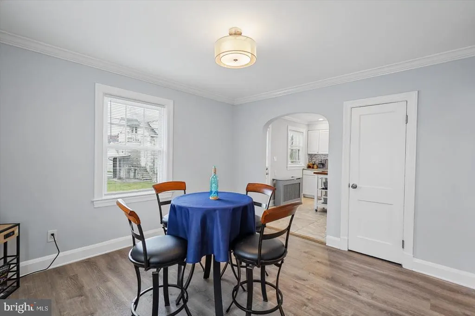
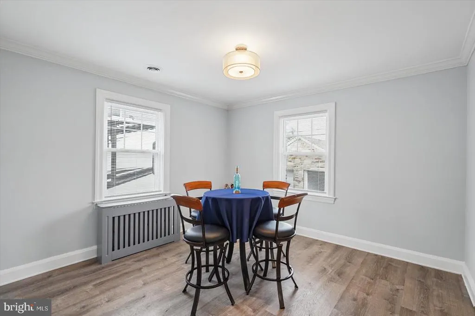
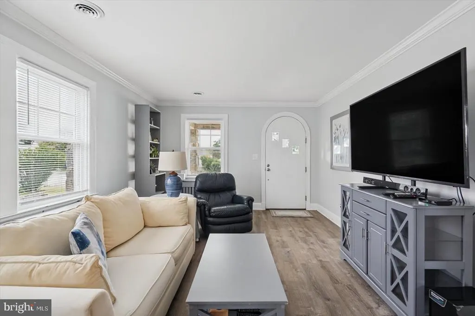
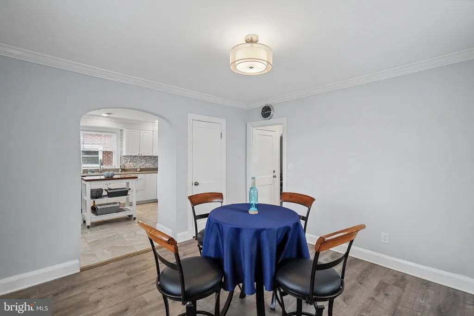
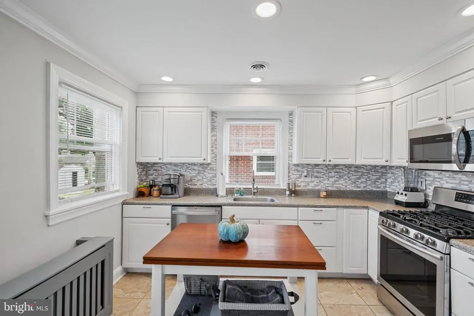
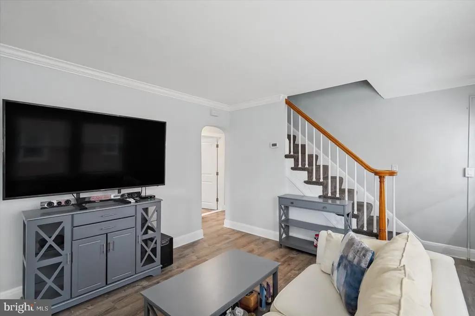
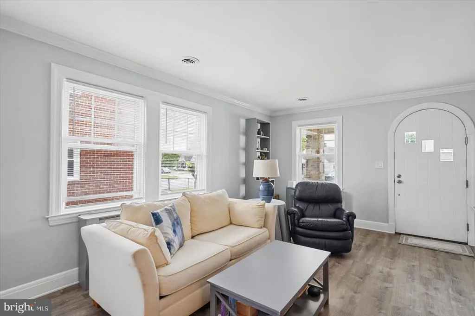
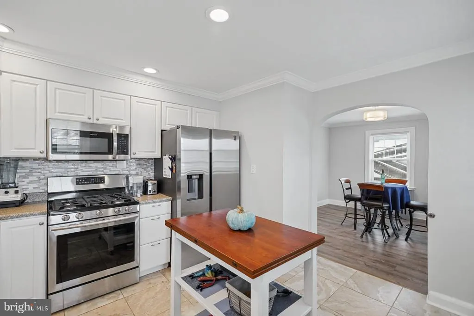
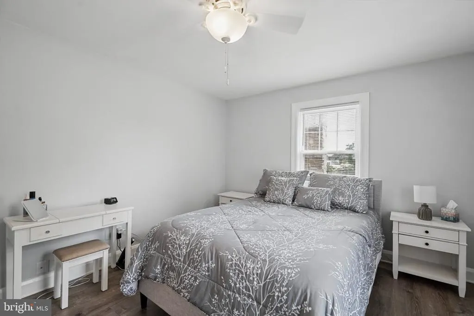
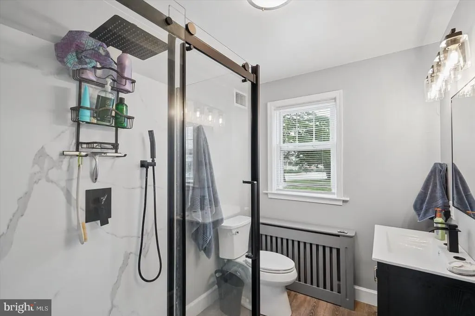
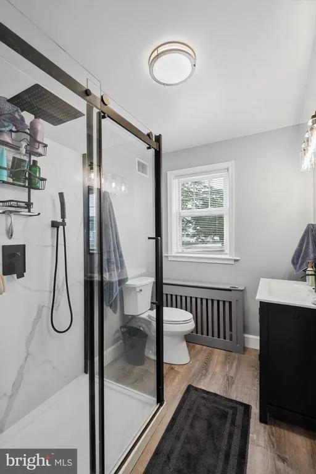
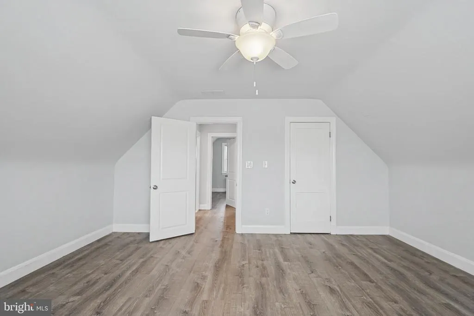
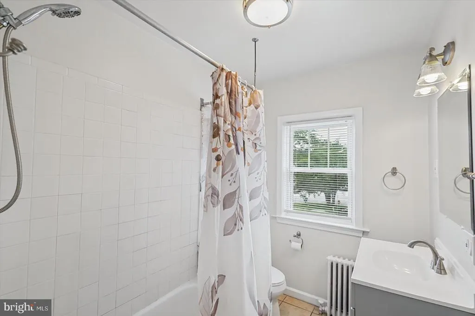
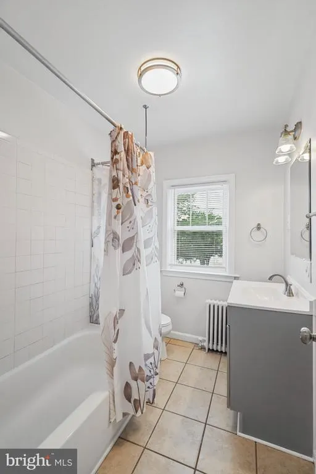
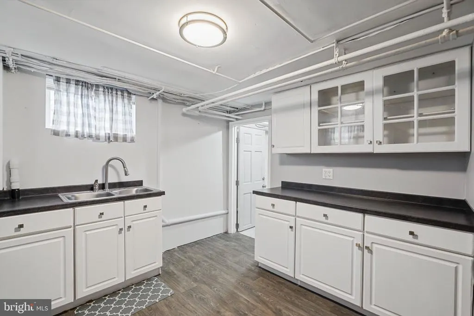
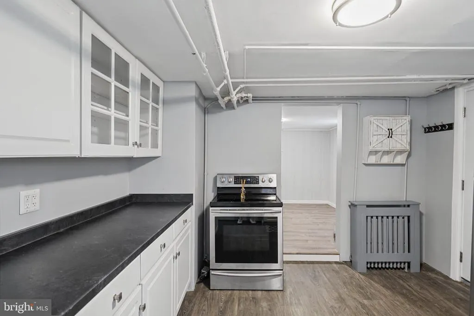
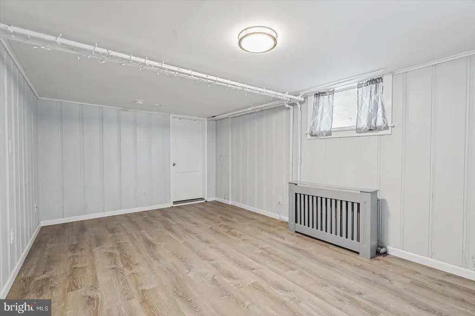
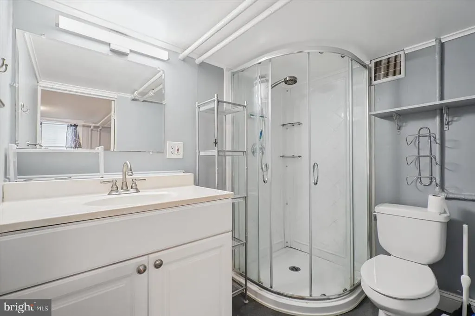
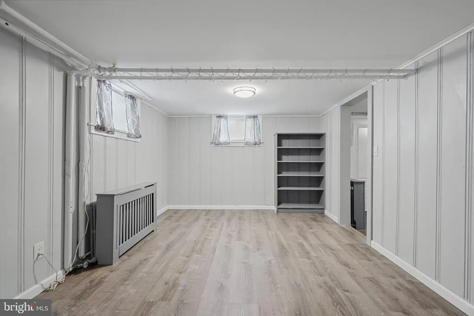
Opportunity, flexibility, and space all come together in this charming stone single-family home! From the moment you arrive, the classic stone exterior and welcoming front porch give this home character, while the updated interior and incredibly versatile floor plan make it one you won't want to miss. Step inside to find LVP flooring throughout, an updated kitchen featuring stainless steel appliances and gas cooking, updated baths, and comfortable living spaces ready for you to move right in. The home can be enjoyed as a 3-bedroom, 2-bath residence with an additional bonus room on the upper levelperfect for a home office, playroom, dressing room, guest space, or additional storage. But what truly sets this home apart is the lower level! Set up as a separate apartment or in-law suite, this space features its own full kitchen with electric cooking, dining area, bedroom, and full bath. Need space for extended family? You've got it. Looking for a private area for older children, guests, or multigenerational living? It's already here. Want to explore the possibility of renting the lower level to help offset your mortgage? The layout provides exciting potential. The possibilities really are endless! And don't overlook the space outside. A massive driveway provides parking for at least six vehicles in addition to the 2-car garagesomething that's not easy to find! Whether you need room for multiple vehicles, additional storage, a workshop, or simply appreciate having plenty of space, this property delivers. Out back, the flat yard is a blank canvas ready for your ideas. Create an outdoor entertaining area, add a fire pit, start a garden, give the pets room to run, or simply enjoy having a spacious, usable backyard. This is more than just a 3-bedroom home. It's a property that can grow and change with your needs. Live in the entire home, create separate spaces for multiple generations, or explore the potential for additional incomethe choice is yours. Updated, move-in ready, loaded with parking, and offering a flexible floor plan that's hard to find, this home has so much to offer. Bring your furniture, bring your ideas, and start imagining all the ways you can make this one work for you!
| Price History | |
|---|---|
| 9/18/2026 | Listed $449,900 |
General Features
| Living Area | 2349 |
|---|---|
| Sewer | Public Sewer |
| Heating | Radiator |
| Cooling | Central A/C |
| Possession | Settlement |
| Roof | Architectural Shingle |
| Appliances | Built-In Microwave,Dishwasher,Dryer,Extra Refrigerator/Freezer,Icemaker,Oven/Range - Electric,Oven/Range - Gas,Refrigerator,Stainless Steel Appliances,Washer,Water Heater |
| Zoning | R |
| Garage Spaces | 2.00 |
| Architectural Style | Cape Cod |
| Construction Materials | Stone |
| School District | BALTIMORE COUNTY PUBLIC SCHOOLS |
| Year Built | 1947 |
| Levels | 2 |
| Tax Year | 2026 |
| Ownership | Fee Simple |
| Cool Fuel | Electric |
| Accessibility | None |
| County | BALTIMORE |
| New Construction | No |
| Property Type | Residential |
| HOA | No |
| Subdivision Name | PARKVILLE HEIGHTS |
| Garage Y/N | Yes |
| Water Access Y/N | No |
| Other Structures | Above Grade,Below Grade |
| Full Baths | 3 |
| Status | ACTIVE |
| Directions | Follow GPS |
| City | PARKVILLE |
| Senior Community Y/N | No |
| Lot Size Units | Square Feet |
| Lot Size Square Feet | 8214.00 |
| Tax Assessed Value | 274200.0 |
| Tax Annual Amount | 3323.0 |
| Property Condition | Excellent |
| Structure Type | Detached |
| Condo/Coop Association fee Y/N | No |
| Bathrooms Full Main Level | 1 |
| Bathrooms Count Main Level | 1.00 |
| Price Per Sq Ft Total AG | 317.28 |
| Vacation Rental Y/N | No |
| Total SQFT | 2499 |
| Standard Status | Active |
| Year Built Source | Assessor |
| Legal Subdivision | PARKVILLE HEIGHTS |
| Tax Lot | 9 |
Interior Features
| Interior Amenities | 2nd Kitchen,Bathroom - Tub Shower,Bathroom - Walk-In Shower,Bathroom - Stall Shower,Carpet,Ceiling Fan(s),Dining Area,Entry Level Bedroom,Floor Plan - Traditional,Recessed Lighting,Upgraded Counterto |
|---|---|
| Heating Fuel | Natural Gas |
| Basement | Fully Finished,Interior Access,Outside Entrance,Walkout Stairs,Windows |
| Flooring | Ceramic Tile,Luxury Vinyl Plank |
| Hot Water | Electric |
| Basement (Y/N) | Yes |
| Heating Y/N | Yes |
| Fireplace Y/N | No |
| Above Grade Finished Area | 1418 |
| Central Air Y/N | Yes |
| Total Bedrooms | 4 |
| Below Grade Finished Area | 931 |
| Room Type | Living Room,Dining Room,Bedroom 2,Bedroom 3,Bedroom 4,Kitchen,Bedroom 1,Laundry,Bathroom 1,Bathroom 2,Bathroom 3,Bonus Room |
| Main Level Bedrooms | 1 |
| Below Grade Finished Area Unit Type | Square Feet |
| LivingAreaSource | Estimated |
| Laundry Type | Has Laundry,Lower Floor |
| Below Grade Unfin Area Units | Square Feet |
| Below Grade Unfin SQFT | 150 |
| Below Grade Unfin SQFT Source | Estimated |
| Below Grade Finished Area Source | Estimated |
| Bedrooms Count All Lower Levels | 1 |
| Bedrooms Count All Upper Levels | 2 |
| Bedrooms Count Lower Level 1 | 1 |
| Bedrooms Count Upper Level 1 | 2 |
| Bathrooms Full Upper Level 1 | 1 |
| Bathrooms Full Lower Level 1 | 1 |
| Bathrooms Full All Upper Levels | 1 |
| Bathrooms Full All Lower Levels | 1 |
| Bathrooms Count Upper Level 1 | 1.00 |
| Bathrooms Count Lower Level 1 | 1.00 |
| Bathrooms Count All Upper Levels | 1 |
| Bathrooms Count All Lower Levels | 1 |
| Above Grade Finished Area Source | Assessor |
| Above Grade Finished Area Unit Type | Square Feet |
| Total Baths | 3 |
Exterior Features
| Pool | No Pool |
|---|---|
| Fencing | Partially,Rear |
| Water Source | Public |
| Total Parking Spaces | 8 |
| Garage Features | Garage - Front Entry |
| Type of Parking | Detached Garage,Driveway,Off Street |
| Foundation Details | Other |
| Spa | No |
| Water View Y/N | No |
| Lot Size Acres | 0.19 |
| Lot Size Source | Assessor |
| Waterfront Y/N | No |
| Horse Y/N | No |
| Land Assessed Value | 66300.00 |
| Navigable Water Y/N | No |
| Water Oriented Y/N | No |
| # of Detached Garage Spaces | 2 |
Room Details
| Room | Dimensions | Level | Flooring | Details |
|---|---|---|---|---|
| Bathroom 1 | Main | Bathroom - Walk-In Shower,Flooring - Luxury Vinyl Plank | ||
| Bathroom 2 | Upper 1 | Bathroom - Tub Shower,Flooring - Ceramic Tile | ||
| Bathroom 3 | Lower 1 | Bathroom - Stall Shower | ||
| Bedroom 1 | Main | Ceiling Fan(s),Flooring - Luxury Vinyl Plank | ||
| Bedroom 2 | Upper 1 | Ceiling Fan(s),Flooring - Luxury Vinyl Plank | ||
| Bedroom 3 | Upper 1 | Flooring - Luxury Vinyl Plank | ||
| Bedroom 4 | Lower 1 | Flooring - Luxury Vinyl Plank | ||
| Bonus Room | Upper 1 | Flooring - Luxury Vinyl Plank | ||
| Dining Room | Main | Flooring - Luxury Vinyl Plank | ||
| Kitchen | Main | Flooring - Ceramic Tile,Kitchen - Gas Cooking | ||
| Kitchen | Lower 1 | Flooring - Luxury Vinyl Plank,Kitchen - Electric Cooking | ||
| Laundry | Lower 1 | Flooring - Ceramic Tile | ||
| Living Room | Main | Flooring - Luxury Vinyl Plank | ||
| Living Room | Lower 1 | Flooring - Luxury Vinyl Plank |
Amenities
- Foreclosure
- Views
- Short Sale
- New Construction
- Adult 55+
- Lease To Own
- No HOA Fees
- Furnished
- Primary On Main
- Air Conditioning
- Seller Finance
- Green
- Fixer Upper
- Horse
- Golf
- Fireplace
- Deck
- Garage
- Basement
- Pool
Property vs Single Family Average in 21234
Price
Taxes
Year Built
 Copyright© 2026 REIN Inc. Information Deemed Reliable But Not Guaranteed. The listings data displayed on this medium comes in part from the Real Estate Information Network Inc.(REIN) and has been authorized by participating listing Broker Members of REIN for display. REIN's listings are based upon Data submitted by its Broker Members, and REIN therefore makes no representation or warranty regarding the accuracy of the Data. All users of REIN's listings database should confirm the accuracy of
 All or a portion of the multiple listing information is provided by the Central Virginia Regional Multiple Listing Service, LLC, from a copyrighted compilation of listings. All CVR MLS information provided is deemed reliable but is not guaranteed accurate. The compilation of listings and each individual listing are ©2026 Central Virginia Regional Multiple Listing Service, LLC. All rights reserved.
All MLS listings are © 2026 Central Virginia Regional Multiple Listing Service, LLC. All
All or a portion of the multiple listing information is provided by the Central Virginia Regional Multiple Listing Service, LLC, from a copyrighted compilation of listings. All CVR MLS information provided is deemed reliable but is not guaranteed accurate. The compilation of listings and each individual listing are ©2026 Central Virginia Regional Multiple Listing Service, LLC. All rights reserved.
All MLS listings are © 2026 Central Virginia Regional Multiple Listing Service, LLC. All
 Copyright © MFRMLS.com All information deemed reliable but not guaranteed. All properties are subject to prior sale, change or withdrawal. Neither listing broker(s) or information provider(s) shall be responsible for any typographical errors, misinformation, misprints and shall be held totally harmless. Listing(s) information is provided for consumers personal, non-commercial use and may not be used for any purpose other than to identify prospective properties consumers may be interested in purchasing. Information on this site was last updated Last updated on September 21, 2026 2:43 AM UTC The listing information on this page last changed on Last updated on September 21, 2026 2:43 AM UTCd. The data relating to real estate for sale on this website comes in part from the Internet Data Exchange program of MFR MLS.
All information deemed reliable but not guaranteed. All properties are subject to prior sale, change or withdrawal. Neither listing broker(s) or information provider(s) shall be responsible for any typographical errors, misinformation, misprints and shall be held totally harmless. Listing(s) information is provided for consumers personal, non-commercial use and may not be used for any purpose other than to identify prospective properties consumers may be interested in purchasing.
Updated on September 21, 2026 2:43 AM UTC
Copyright © MFRMLS.com All information deemed reliable but not guaranteed. All properties are subject to prior sale, change or withdrawal. Neither listing broker(s) or information provider(s) shall be responsible for any typographical errors, misinformation, misprints and shall be held totally harmless. Listing(s) information is provided for consumers personal, non-commercial use and may not be used for any purpose other than to identify prospective properties consumers may be interested in purchasing. Information on this site was last updated Last updated on September 21, 2026 2:43 AM UTC The listing information on this page last changed on Last updated on September 21, 2026 2:43 AM UTCd. The data relating to real estate for sale on this website comes in part from the Internet Data Exchange program of MFR MLS.
All information deemed reliable but not guaranteed. All properties are subject to prior sale, change or withdrawal. Neither listing broker(s) or information provider(s) shall be responsible for any typographical errors, misinformation, misprints and shall be held totally harmless. Listing(s) information is provided for consumers personal, non-commercial use and may not be used for any purpose other than to identify prospective properties consumers may be interested in purchasing.
Updated on September 21, 2026 2:43 AM UTC
 © BRIGHT, All Rights Reserved
 All or a portion of the multiple listing information is provided by the Williamsburg Multiple Listing Service, LLC, from a copyrighted compilation of listings. All WMLS information provided is deemed reliable but is not guaranteed accurate. The compilation of listings and each individual listing are ©2026 Central Virginia Regional Multiple Listing Service, LLC. All rights reserved.
All MLS listings are © 2026 Williamsburg Multiple Listing Service, LLC. All rights reserved. No one may copy and/or repost these MLS listings, or any portion thereof, without the written permission of an authorized officer of the Williamsburg Multiple Listing Service, LLC.
All listings with the WMLS logo are provided courtesy of the IDX program.
Last Updated: September 21, 2026 3:22 AM UTC
All or a portion of the multiple listing information is provided by the Williamsburg Multiple Listing Service, LLC, from a copyrighted compilation of listings. All WMLS information provided is deemed reliable but is not guaranteed accurate. The compilation of listings and each individual listing are ©2026 Central Virginia Regional Multiple Listing Service, LLC. All rights reserved.
All MLS listings are © 2026 Williamsburg Multiple Listing Service, LLC. All rights reserved. No one may copy and/or repost these MLS listings, or any portion thereof, without the written permission of an authorized officer of the Williamsburg Multiple Listing Service, LLC.
All listings with the WMLS logo are provided courtesy of the IDX program.
Last Updated: September 21, 2026 3:22 AM UTC
