
Waterfront - Eco Friendly


Address
203 Cape St John Road, Annapolis, MD
Price
$ 3,375,000
Property Attributes
- MLS#MDAA2156764
- TypeSingle Family
- Listing Status ACTIVE
- CountyANNE ARUNDEL
- CityAnnapolis
- NeighborhoodCape St John
- Zip21401
- StyleCoastal
- Year Built2012
- Taxes$ 15883
- Price$ 3,375,000
- Bedrooms5
- Full Bathrooms6
- Half Bathrooms1
- Sqr Footage7230
- Lot Size0.58 Acres
Data Source:
Bright MLS
Property Description
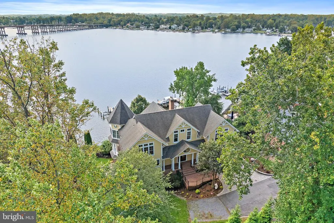
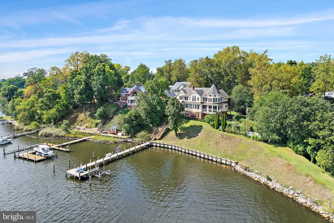
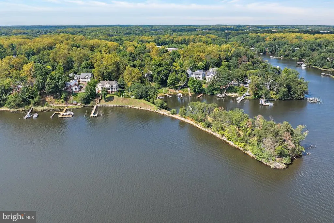
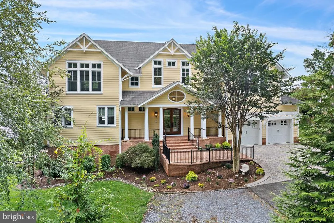
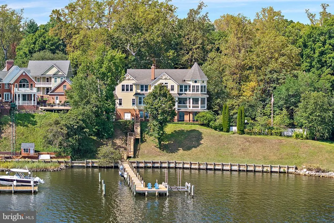
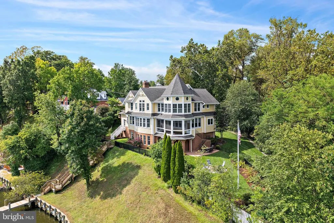
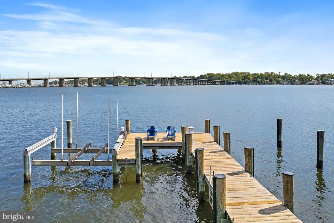
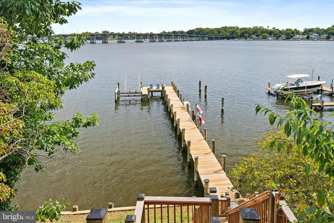
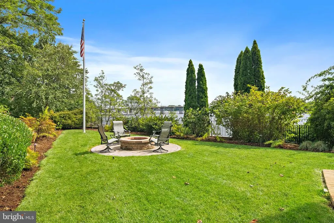
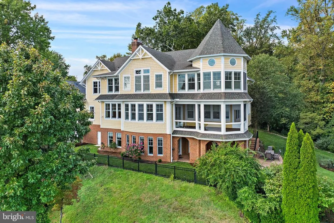
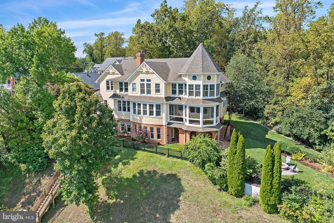
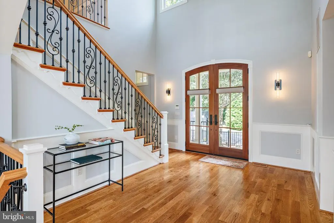
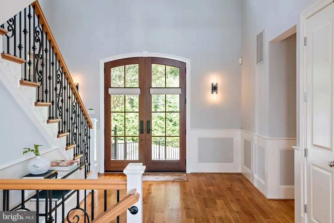
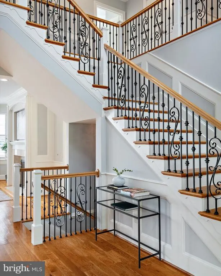
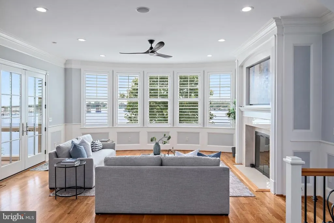
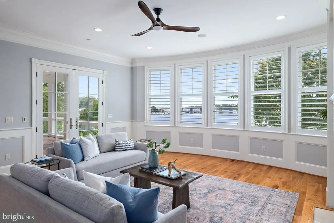
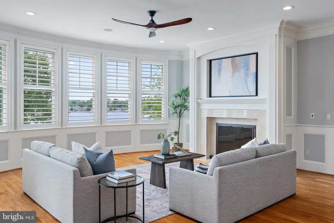
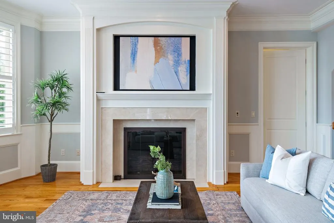
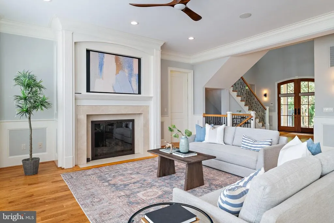
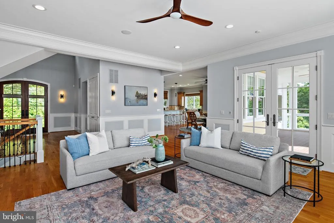
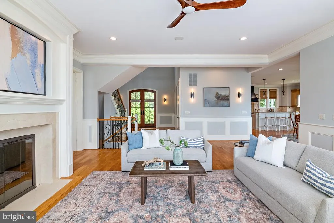
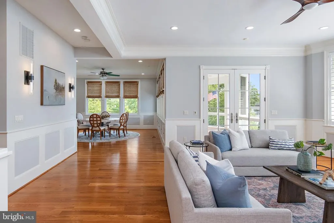
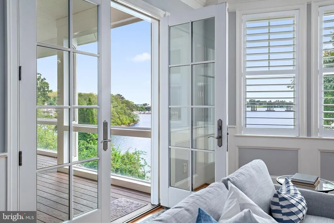
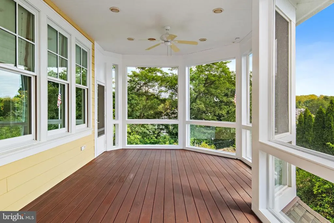
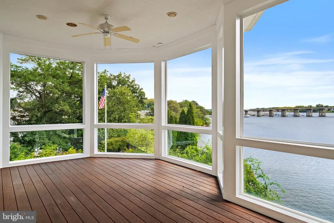
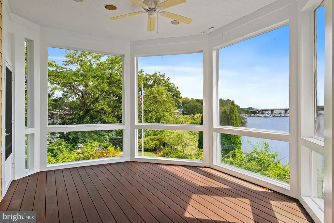
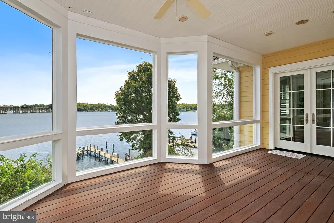
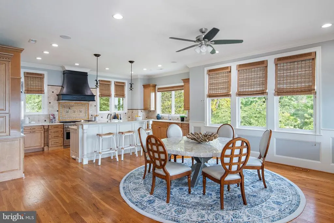
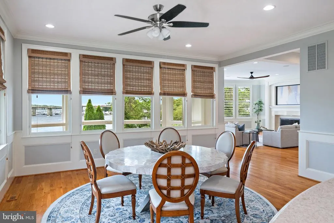
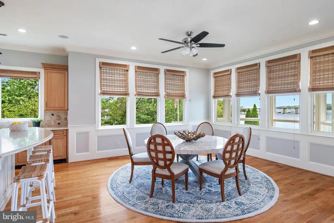
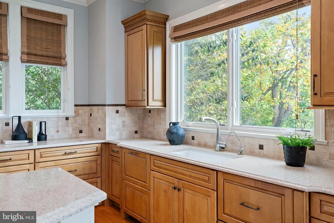
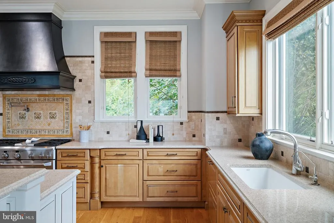
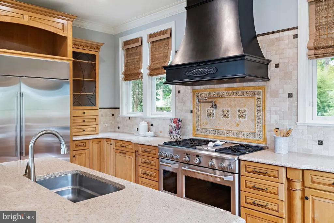
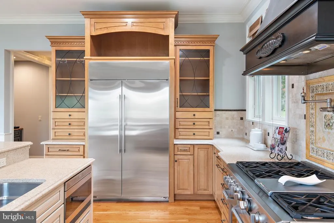
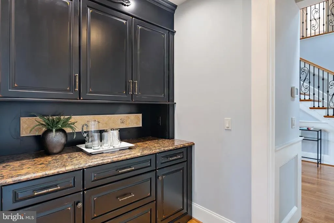
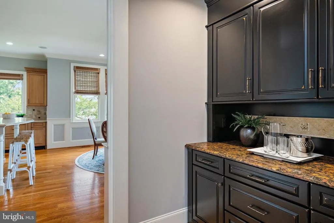
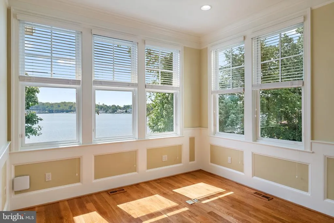
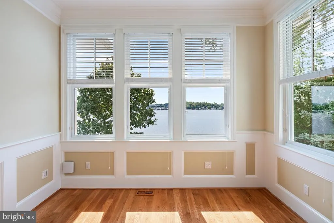
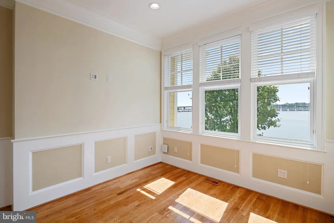
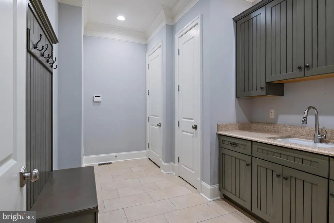
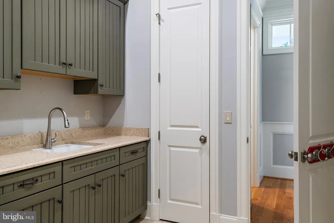
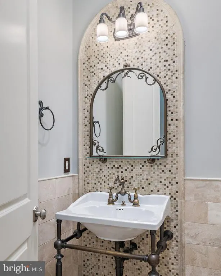
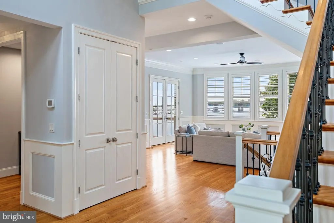
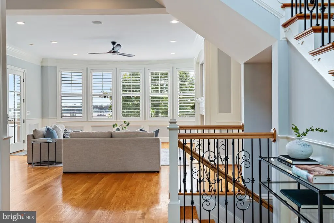
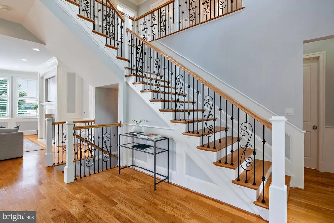
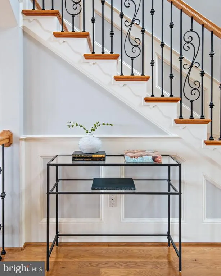
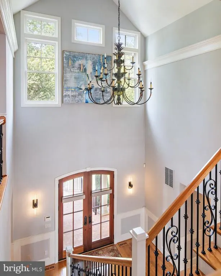
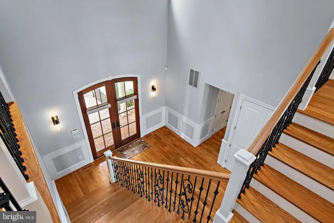
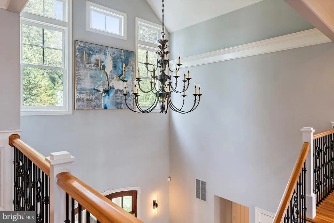
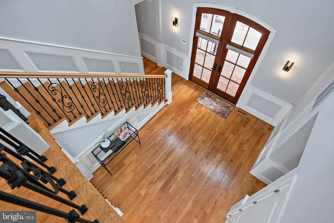
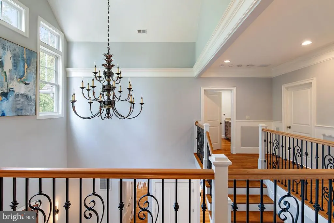
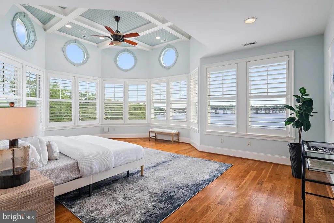
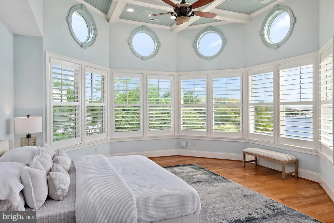
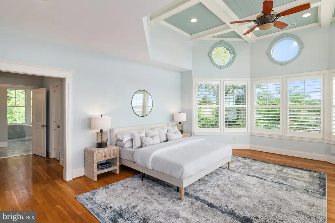
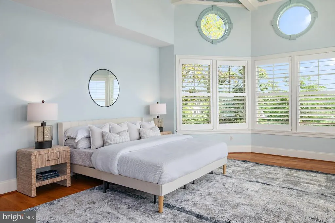
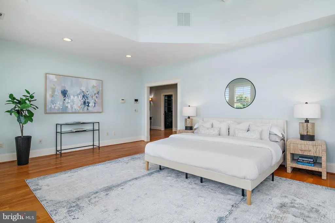
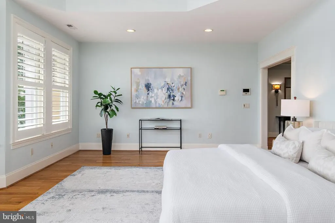
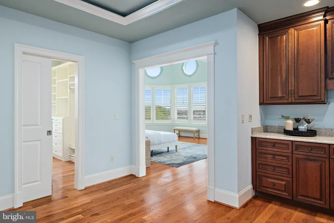
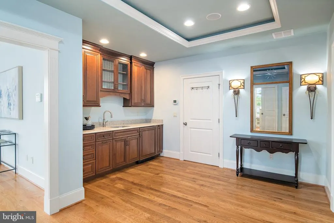
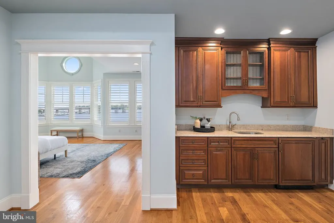
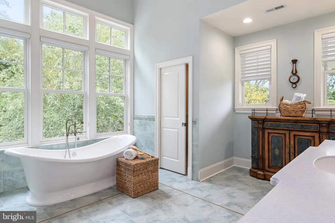
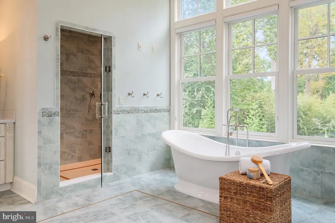
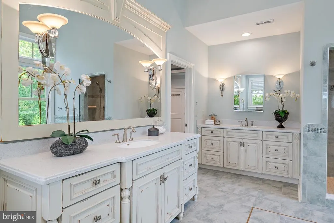
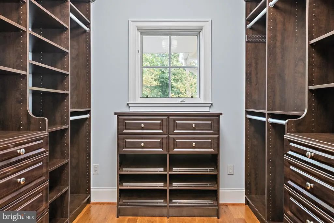
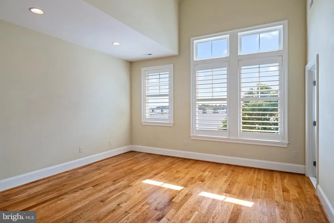
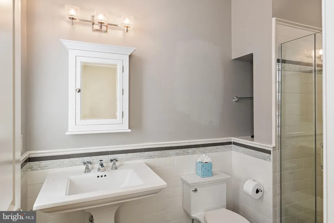
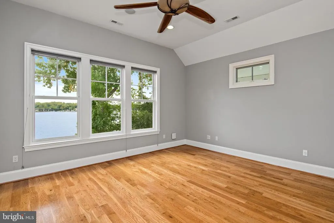
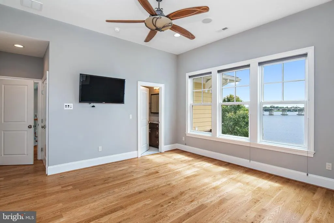
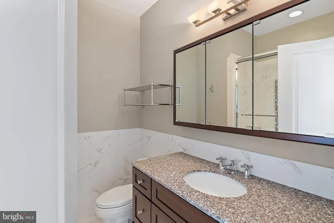
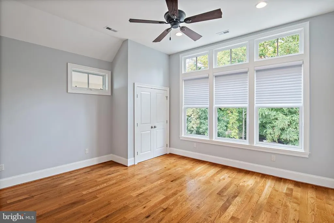
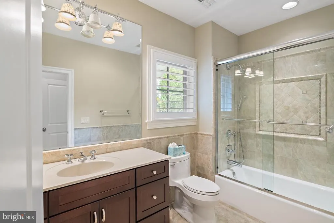
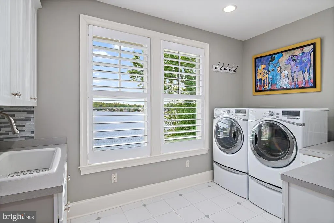
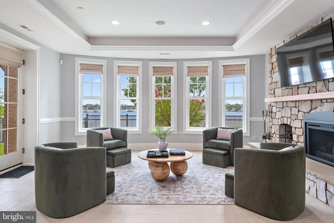
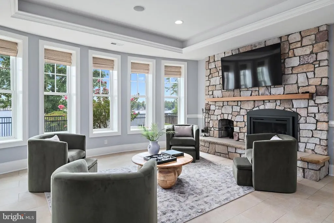
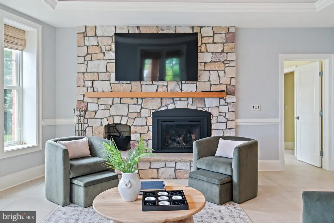
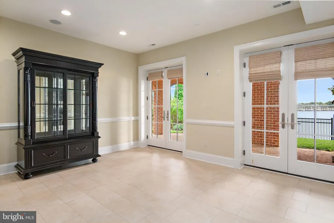
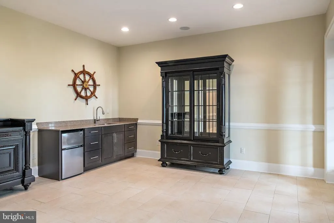
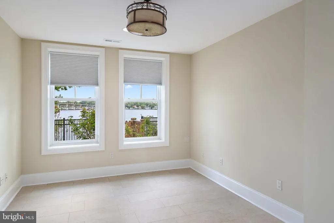
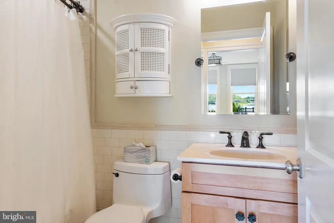
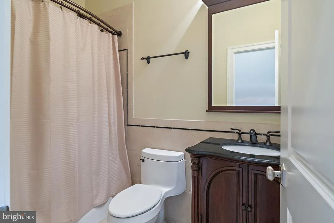
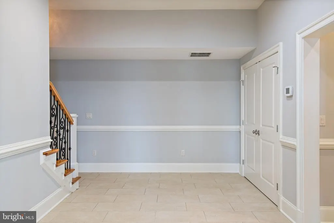
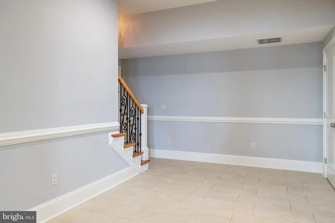
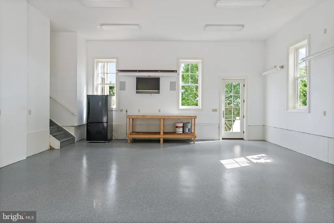
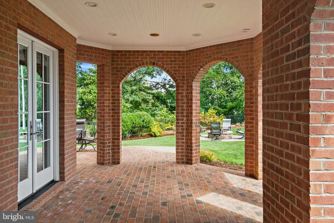
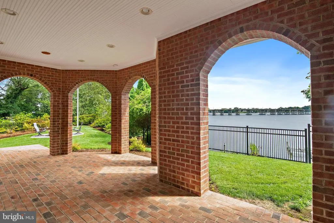
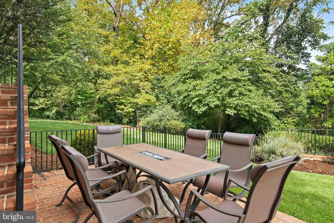
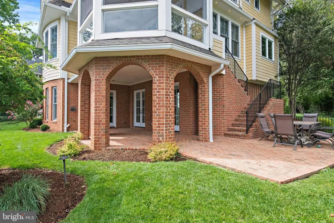
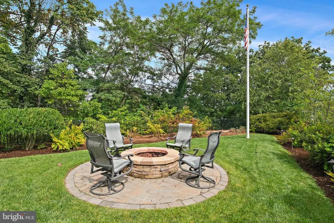
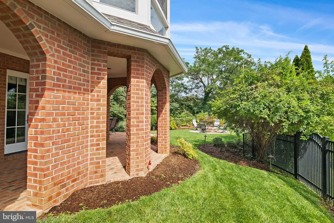
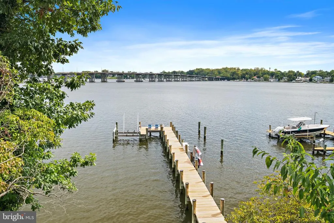
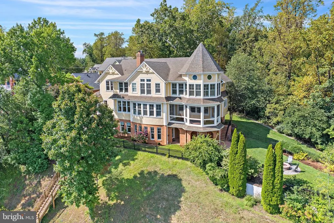
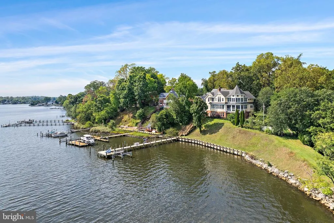
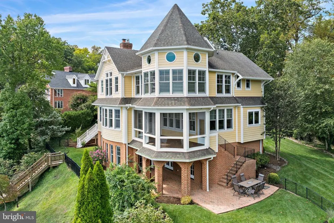
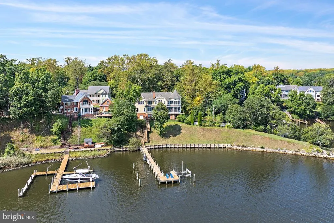
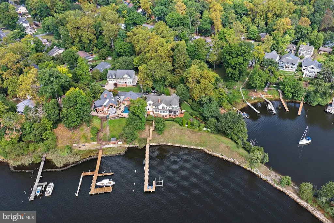
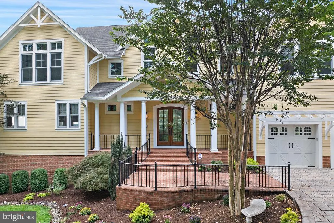
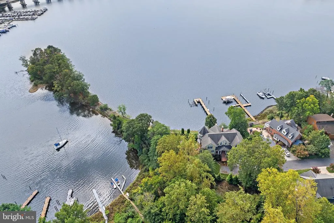
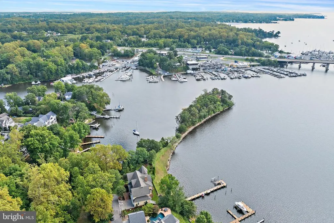
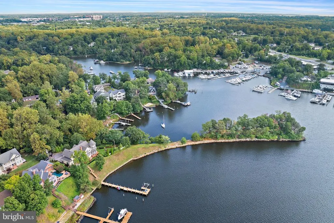
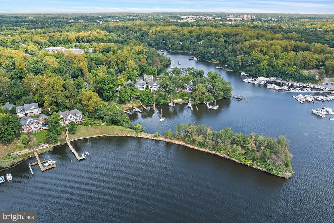
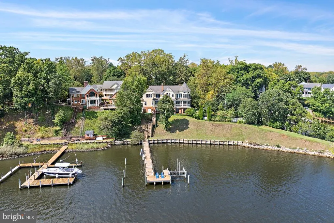
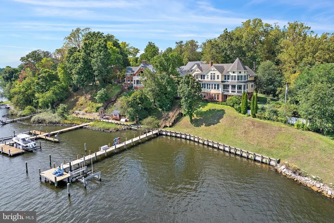
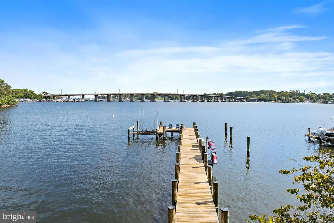
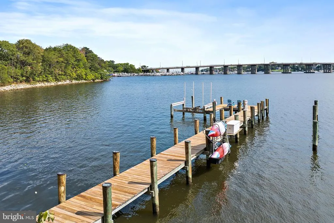
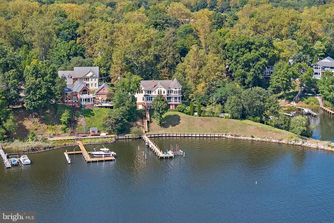
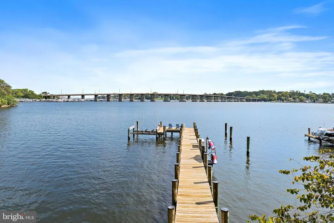
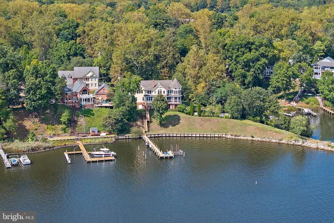
Nestled in the serene enclave of Cape St. John, this exquisite coastal residence offers a harmonious blend of luxury and comfort, perfectly designed for an elevated lifestyle. Built in 2012, this stunning detached home showcases timeless architectural elegance with its brick and HardiPlank exterior, inviting you into a world of sophistication. Step inside to discover an expansive open floor plan adorned with rich hardwood and tile flooring, creating a warm and inviting atmosphere. The gourmet kitchen is a chef's dream, featuring a commercial-grade range, stainless steel appliances, and a spacious island, perfect for culinary creations and entertaining. The butler's pantry adds an extra touch of convenience, while the adjoining dining area flows seamlessly into the living space, highlighted by an elegant gas fireplace that provides a cozy ambiance. Waterfront views from every room.The primary suite is a true sanctuary, boasting breathtaking views and a luxurious en-suite bathroom complete with a soaking tub and walk-in shower. Each of the five bedrooms is generously sized with ensuite baths offering ample space for relaxation and privacy. Thoughtful details such as crown moldings, recessed lighting, and wainscoting enhance the home's refined aesthetic. Venture to the fully finished daylight basement, where natural light pours in through large windows, creating an inviting space for recreation or relaxation. This versatile area includes a wet/dry bar, perfect for hosting gatherings or enjoying quiet evenings at home, another bedroom and 2 full baths. Outside, the property is a true oasis. The extensive hardscape is complemented by lush landscaping and an underground lawn sprinkler system, ensuring a vibrant outdoor space year-round. Enjoy evenings on the screened porch or patio, where you can take in the tranquil views of the South River. With private access to the water, indulge in boating, fishing, or simply basking in the beauty of your surroundings. A standout waterfront designed for the boating lifestyle, featuring a 6' 115' private pier with a spacious 10' 20' platform and 3' 12' finger pier - a total of 125 ft. length from the MHWL at the bulkhead. With approximately 10 feet of water at Mean Low Water (MLW) at the slips, the property offers exceptional deep-water access, along with a 12' 14' boat lift with guide pole and an approximately 18' 50' mooring slip. A timber bulkhead and riprap-protected shoreline complete this impressive waterfront settingoffering outstanding access to the Chesapeake and everything that comes with life on the water. The pier also includes a dock box, kayak rack, and lighthouse-style power pedestal. Additional features include a two-car attached garage with inside access, energy-efficient appliances, and a comprehensive water treatment system, ensuring comfort and convenience at every turn. This home is not just a residence; it's a lifestyle, offering the perfect blend of luxury, comfort, and natural beauty. Experience the best of coastal living in this remarkable property, where every detail has been thoughtfully curated for your enjoyment.
| Price History | |
|---|---|
| 9/12/2026 | Listed $3,375,000 |
General Features
| Living Area | 7230 |
|---|---|
| Sewer | Public Sewer |
| Heating | Central,Heat Pump(s),Programmable Thermostat |
| Cooling | Geothermal,Heat Pump(s) |
| Possession | Settlement |
| Roof | Architectural Shingle |
| Appliances | Commercial Range,Central Vacuum,Built-In Microwave,Dishwasher,Dryer,Dryer - Front Loading,Dryer - Electric,Energy Efficient Appliances,Disposal,Icemaker,Exhaust Fan,Oven/Range - Gas,Refrigerator,Rang |
| Zoning | RESIDENTIAL |
| HOA Fee | 100.00 |
| Garage Spaces | 2.00 |
| Patio/Porch Features | Porch(es),Patio(s),Screened |
| Architectural Style | Coastal |
| Construction Materials | Brick,HardiPlank Type |
| School District | ANNE ARUNDEL COUNTY PUBLIC SCHOOLS |
| Year Built | 2012 |
| View | River |
| Levels | 3 |
| Tax Year | 2026 |
| Ownership | Fee Simple |
| Cool Fuel | Electric,Geothermal |
| Waterfront Features | Private Dock Site,Rip-Rap |
| Accessibility | Doors - Swing In |
| Additional Parcels Description | Yes. Parcel known as 207 Acpe St John RD is included in the sale. Lot is NOT BUILDABLE. |
| Assoc Fee Paid Per | Annually |
| County | ANNE ARUNDEL |
| New Construction | No |
| Property Type | Residential |
| HOA | Yes |
| Subdivision Name | CAPE ST JOHN |
| Garage Y/N | Yes |
| Water Access Y/N | Yes |
| Other Structures | Above Grade |
| Full Baths | 6 |
| Status | ACTIVE |
| Directions | Riva Rd To Cape St John RD. Last house on the right |
| City | ANNAPOLIS |
| Body of Water | South River |
| Senior Community Y/N | No |
| Lot Size Units | Square Feet |
| Lot Size Square Feet | 25265.00 |
| Tax Assessed Value | 2116200.0 |
| Tax Annual Amount | 15883.0 |
| Structure Type | Detached |
| Condo/Coop Association fee Y/N | No |
| Bathrooms Count Main Level | 1.00 |
| Price Per Sq Ft Total AG | 466.8 |
| Additional Parcels Y/N | Yes |
| Vacation Rental Y/N | No |
| Total SQFT | 7230 |
| Standard Status | Active |
| Year Built Source | Estimated |
| Legal Subdivision | CAPE ST JOHN |
Interior Features
| Interior Amenities | Air Filter System,Attic,Bathroom - Soaking Tub,Bathroom - Walk-In Shower,Butlers Pantry,Central Vacuum,Crown Moldings,Floor Plan - Open,Kitchen - Gourmet,Kitchen - Island,Pantry,Primary Bath(s),Prima |
|---|---|
| Heating Fuel | Electric,Geo-thermal |
| Basement | Daylight,Full,Fully Finished,Heated,Interior Access,Outside Entrance,Rear Entrance,Walkout Level,Windows |
| Flooring | Hardwood,Tile/Brick |
| Total Fireplaces | 2 |
| Fireplace Features | Gas/Propane |
| Hot Water | Electric,Propane |
| Basement (Y/N) | Yes |
| Heating Y/N | Yes |
| Window Features | Bay/Bow,Double Hung,Screens |
| Fireplace Y/N | Yes |
| Above Grade Finished Area | 7230 |
| Half Baths | 1 |
| Central Air Y/N | No |
| Total Bedrooms | 5 |
| LivingAreaSource | Estimated |
| Bedrooms Count All Lower Levels | 1 |
| Bedrooms Count All Upper Levels | 4 |
| Bedrooms Count Lower Level 1 | 1 |
| Bedrooms Count Upper Level 1 | 4 |
| Bathrooms Half Main Level | 1 |
| Bathrooms Full Upper Level 1 | 4 |
| Bathrooms Full Lower Level 1 | 2 |
| Bathrooms Full All Upper Levels | 4 |
| Bathrooms Full All Lower Levels | 2 |
| Bathrooms Count Upper Level 1 | 4.00 |
| Bathrooms Count Lower Level 1 | 2.00 |
| Bathrooms Count All Upper Levels | 4 |
| Bathrooms Count All Lower Levels | 2 |
| Above Grade Finished Area Source | Estimated |
| Above Grade Finished Area Unit Type | Square Feet |
| Total Baths | 7 |
Exterior Features
| Exterior Amenities | Extensive Hardscape,Exterior Lighting,Secure Storage,Underground Lawn Sprinkler,Flood Lights,Lawn Sprinkler |
|---|---|
| Pool | No Pool |
| Water Source | Public |
| Total Parking Spaces | 2 |
| Garage Features | Garage - Front Entry,Inside Access,Garage Door Opener |
| Type of Parking | Attached Garage,Driveway,Off Street,Parking Lot |
| Foundation Details | Slab |
| Water View Y/N | Yes |
| Lot Size Acres | 0.58 |
| Water Body Type | River |
| Lot Size Source | Estimated |
| Waterfront Y/N | Yes |
| Water Access Features | Boat - Powered,Canoe/Kayak,Fishing Allowed,Private Access,Personal Watercraft (PWC),Sail,Waterski/Wakeboard |
| Number of Docks | 1 |
| Navigable Water Y/N | Yes |
| Number of Slips | 2 |
| Water Oriented Y/N | Yes |
| # of Attached Garage Spaces | 2 |
| Dock/Slip Conveys YN | Yes |
| Dock Type and Features | Hoist/Lift Electric,Private |
Amenities
- Foreclosure
- Views
- Short Sale
- New Construction
- Adult 55+
- Lease To Own
- No HOA Fees
- Furnished
- Primary On Main
- Air Conditioning
- Seller Finance
- Green
- Fixer Upper
- Horse
- Golf
- Fireplace
- Deck
- Garage
- Basement
- Pool
Property vs Single Family Average in 21401
Price
Taxes
Year Built
Visits
 Copyright© 2026 REIN Inc. Information Deemed Reliable But Not Guaranteed. The listings data displayed on this medium comes in part from the Real Estate Information Network Inc.(REIN) and has been authorized by participating listing Broker Members of REIN for display. REIN's listings are based upon Data submitted by its Broker Members, and REIN therefore makes no representation or warranty regarding the accuracy of the Data. All users of REIN's listings database should confirm the accuracy of
 All or a portion of the multiple listing information is provided by the Central Virginia Regional Multiple Listing Service, LLC, from a copyrighted compilation of listings. All CVR MLS information provided is deemed reliable but is not guaranteed accurate. The compilation of listings and each individual listing are ©2026 Central Virginia Regional Multiple Listing Service, LLC. All rights reserved.
All MLS listings are © 2026 Central Virginia Regional Multiple Listing Service, LLC. All
All or a portion of the multiple listing information is provided by the Central Virginia Regional Multiple Listing Service, LLC, from a copyrighted compilation of listings. All CVR MLS information provided is deemed reliable but is not guaranteed accurate. The compilation of listings and each individual listing are ©2026 Central Virginia Regional Multiple Listing Service, LLC. All rights reserved.
All MLS listings are © 2026 Central Virginia Regional Multiple Listing Service, LLC. All
 Copyright © MFRMLS.com All information deemed reliable but not guaranteed. All properties are subject to prior sale, change or withdrawal. Neither listing broker(s) or information provider(s) shall be responsible for any typographical errors, misinformation, misprints and shall be held totally harmless. Listing(s) information is provided for consumers personal, non-commercial use and may not be used for any purpose other than to identify prospective properties consumers may be interested in purchasing. Information on this site was last updated Last updated on September 19, 2026 2:34 AM UTC The listing information on this page last changed on Last updated on September 19, 2026 2:34 AM UTCd. The data relating to real estate for sale on this website comes in part from the Internet Data Exchange program of MFR MLS.
All information deemed reliable but not guaranteed. All properties are subject to prior sale, change or withdrawal. Neither listing broker(s) or information provider(s) shall be responsible for any typographical errors, misinformation, misprints and shall be held totally harmless. Listing(s) information is provided for consumers personal, non-commercial use and may not be used for any purpose other than to identify prospective properties consumers may be interested in purchasing.
Updated on September 19, 2026 2:34 AM UTC
Copyright © MFRMLS.com All information deemed reliable but not guaranteed. All properties are subject to prior sale, change or withdrawal. Neither listing broker(s) or information provider(s) shall be responsible for any typographical errors, misinformation, misprints and shall be held totally harmless. Listing(s) information is provided for consumers personal, non-commercial use and may not be used for any purpose other than to identify prospective properties consumers may be interested in purchasing. Information on this site was last updated Last updated on September 19, 2026 2:34 AM UTC The listing information on this page last changed on Last updated on September 19, 2026 2:34 AM UTCd. The data relating to real estate for sale on this website comes in part from the Internet Data Exchange program of MFR MLS.
All information deemed reliable but not guaranteed. All properties are subject to prior sale, change or withdrawal. Neither listing broker(s) or information provider(s) shall be responsible for any typographical errors, misinformation, misprints and shall be held totally harmless. Listing(s) information is provided for consumers personal, non-commercial use and may not be used for any purpose other than to identify prospective properties consumers may be interested in purchasing.
Updated on September 19, 2026 2:34 AM UTC
 © BRIGHT, All Rights Reserved
 All or a portion of the multiple listing information is provided by the Williamsburg Multiple Listing Service, LLC, from a copyrighted compilation of listings. All WMLS information provided is deemed reliable but is not guaranteed accurate. The compilation of listings and each individual listing are ©2026 Central Virginia Regional Multiple Listing Service, LLC. All rights reserved.
All MLS listings are © 2026 Williamsburg Multiple Listing Service, LLC. All rights reserved. No one may copy and/or repost these MLS listings, or any portion thereof, without the written permission of an authorized officer of the Williamsburg Multiple Listing Service, LLC.
All listings with the WMLS logo are provided courtesy of the IDX program.
Last Updated: September 19, 2026 3:16 AM UTC
All or a portion of the multiple listing information is provided by the Williamsburg Multiple Listing Service, LLC, from a copyrighted compilation of listings. All WMLS information provided is deemed reliable but is not guaranteed accurate. The compilation of listings and each individual listing are ©2026 Central Virginia Regional Multiple Listing Service, LLC. All rights reserved.
All MLS listings are © 2026 Williamsburg Multiple Listing Service, LLC. All rights reserved. No one may copy and/or repost these MLS listings, or any portion thereof, without the written permission of an authorized officer of the Williamsburg Multiple Listing Service, LLC.
All listings with the WMLS logo are provided courtesy of the IDX program.
Last Updated: September 19, 2026 3:16 AM UTC
