
Primary on Main - Eco Friendly
Address
2040 Forest Drive, CLEARWATER, FL
Price
$ 449,970
Property Attributes
- MLS#TB8544402
- TypeSingle Family
- Listing Status Coming Soon
- CountyPinellas
- CityCLEARWATER
- AreaClearwater
- NeighborhoodGREENBRIAR
- Zip33763
- StyleBungalow
- Year Built1971
- Taxes$ 6204
- Price$ 449,970
- Bedrooms2
- Full Bathrooms2
- Half Bathrooms0
- Sqr Footage1207
- Lot Size0.16 Acres
Data Source:
Stellar MLS
Property Description
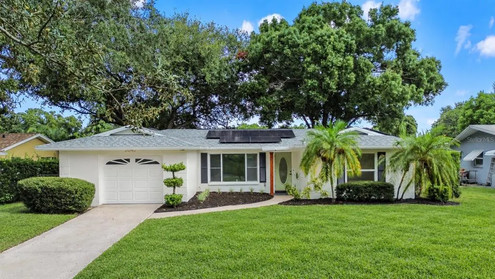
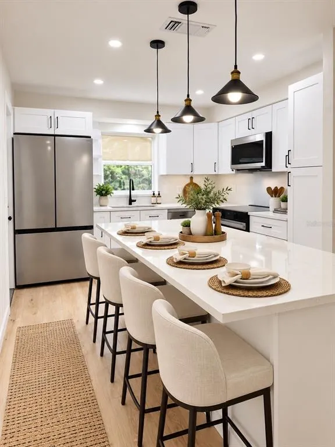
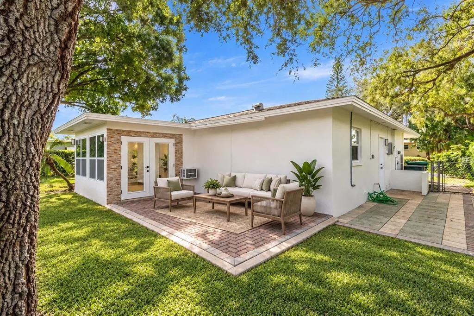
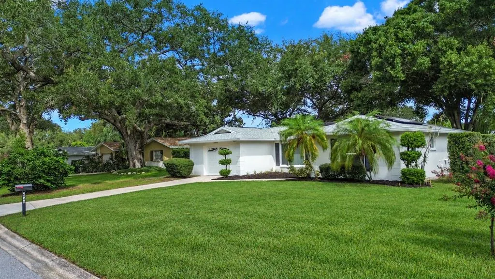
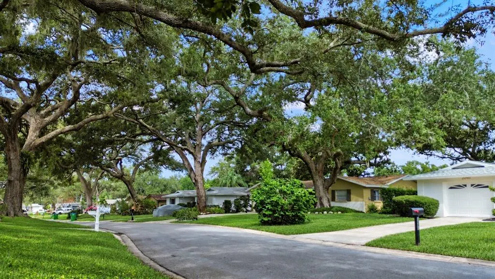
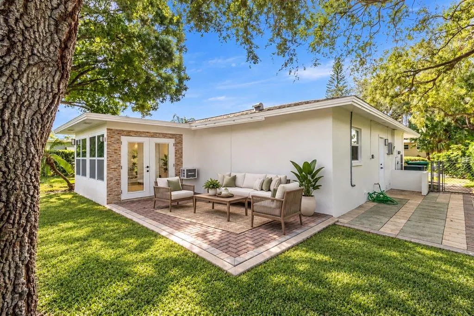
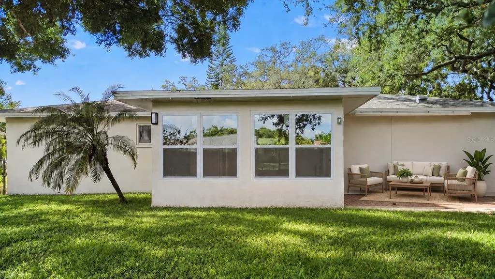
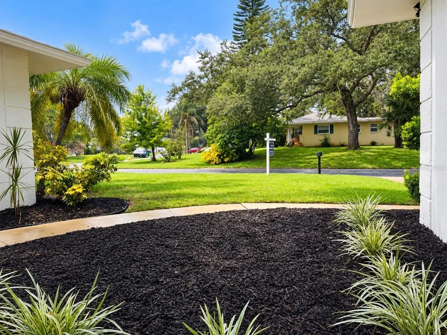
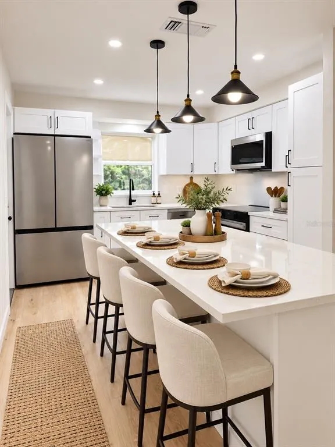
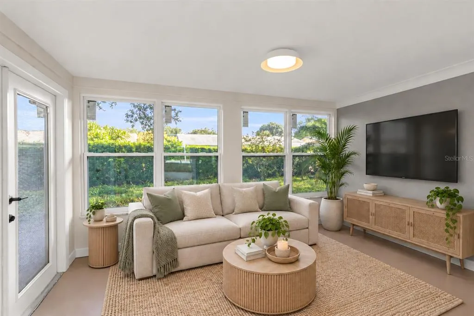
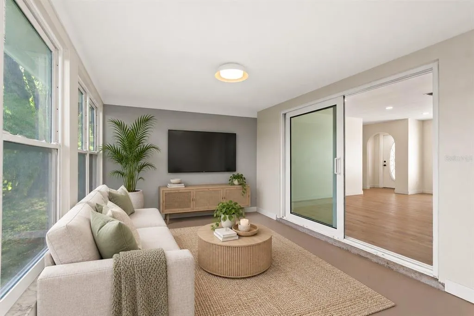
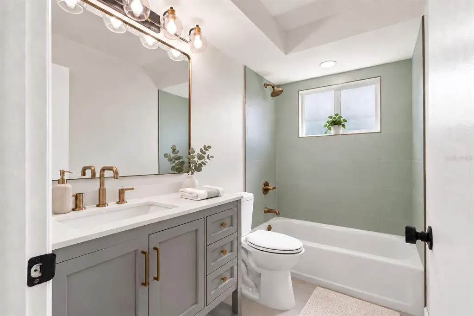
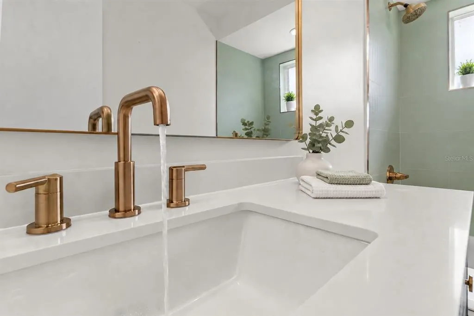
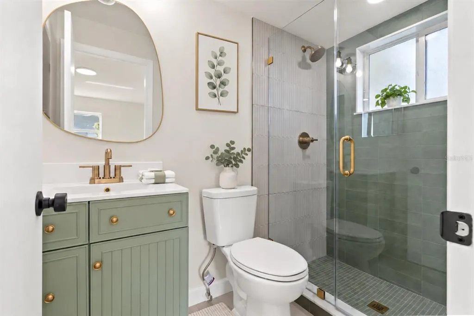
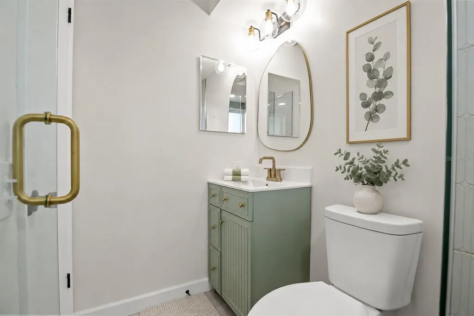
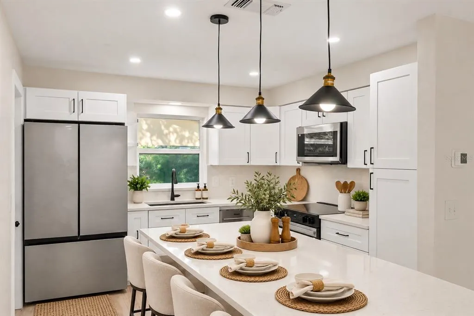
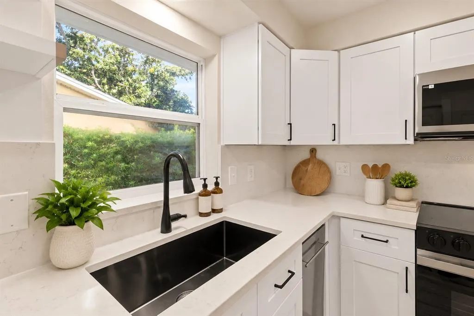
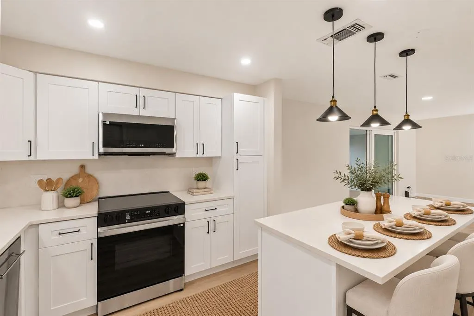
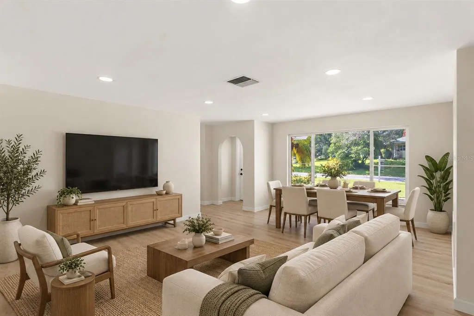
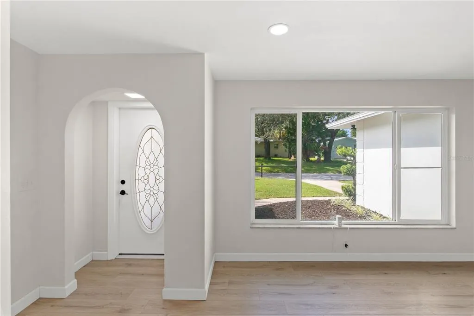
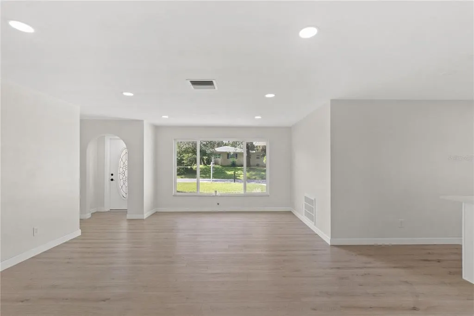
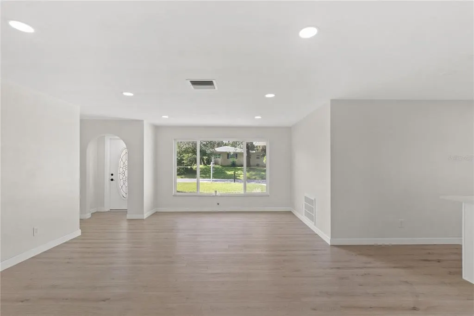
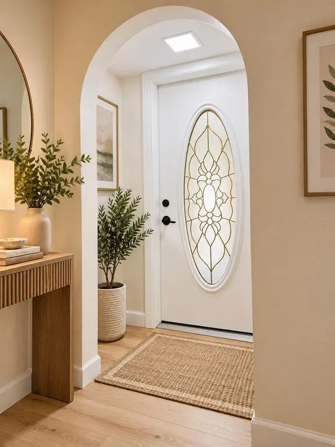
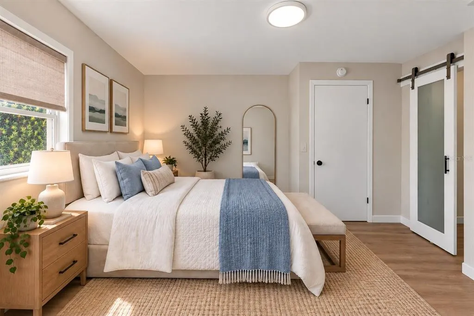
Welcome to this beautifully renovated 2-bedroom, 2-bathroom block home featuring 1,207 square feet of heated living space and a spacious 1.5-car garage. Nestled on a quiet, peaceful street surrounded by mature oak trees in Clearwater, this move-in-ready home has been thoughtfully updated with quality, comfort, and style in mind. Major improvements include a 2022 roof, fully paid-off solar panels installed in 2022 that convey with the sale, a brand-new 2026 HVAC system, a 2023 water heater, newer windows and doors, and much more. Step inside to discover two beautifully renovated bathrooms featuring stylish Moen and Delta plumbing fixtures. The brand-new kitchen showcases elegant quartz countertops, new Samsung stainless steel appliances, modern finishes, and new light fixtures throughout. These extensive renovations create a fresh, clean, and contemporary atmosphere while preserving the warmth and comfort of home. Step outside and discover your private backyard oasis—a peaceful setting perfect for relaxing, entertaining, grilling, or enjoying Florida’s year-round outdoor lifestyle beneath the surrounding mature trees. Even better, this solid block-construction home is located in Flood Zone X, where flood insurance is typically not required by lenders. Airbnb and short-term rentals are permitted in the community, providing added flexibility for homeowners and investors. With a newer roof, paid-off solar panels, a new HVAC system, updated major systems, newer windows and doors, and extensive interior renovations, this home provides an exceptional combination of style, energy efficiency, comfort, and peace of mind. Conveniently located near shopping, dining, parks, beaches, and the many amenities and attractions throughout Pinellas County. Turnkey, beautifully updated, and ready for its new owner—schedule your private showing today! One or more photos have been virtually staged.
| Elementary School | Middle School | High School |
|---|---|---|
| Garrison-Jones Elementary-PN Elementary School | Safety Harbor Middle-PN Middle School | Dunedin High-PN High School |
| Price History | |
|---|---|
| 9/8/2026 | Listed $449,970 |
General Features
| Sewer | Public Sewer |
|---|---|
| Heating | Central,Other,Solar |
| Cooling | Central Air |
| Utilities | BB/HS Internet Available,Cable Available,Cable Connected,Electricity Connected,Public,Sewer Connected,Solar,Water Connected |
| Roof | Shingle |
| Appliances | Built-In Oven,Dishwasher,Disposal,Microwave,Refrigerator |
| Zoning | R-3 |
| HOA Fee | 271 |
| Garage Spaces | 1 |
| Association Fee Includes | Pool Maintenance |
| Patio/Porch Features | Covered,Enclosed,Rear Porch |
| Architectural Style | Bungalow |
| Construction Materials | Concrete,Stucco |
| Pets Allowed | Cats OK,Dogs OK,Yes |
| Year Built | 1971 |
| Electric | Photovoltaics Seller Owned |
| Levels | One |
| Property Subtype | Single Family Residence |
| Tax Year | 2026 |
| Ownership | Fee Simple |
| Community Features | Clubhouse,Fitness Center,Pool |
| Assoc Fee Paid Per | Annually |
| County | Pinellas |
| New Construction | false |
| Property Type | Residential |
| Association Amenities | Clubhouse,Fitness Center,Other,Pool,Shuffleboard Court |
| Attached Garage | true |
| Subdivision Name | GREENBRIAR |
| Facing Direction | East |
| Garage Y/N | true |
| Green Energy Generation | Solar |
| Total Rooms | 7 |
| Full Baths | 2 |
| Status | Coming Soon |
| Directions | From US 19 North, turn left onto Countryside Blvd, then right onto Oak Neck Road, left onto Greenbriar Blvd. Then right onto Forest Drive. House will be on the right. |
| High School | Dunedin High-PN |
| City | CLEARWATER |
| Association Name | Jessica Lakins |
| Senior Community Y/N | false |
| MLS Area | 33763 - Clearwater |
| Lot Size Units | Square Feet |
| Lot Size Square Feet | 7000 |
| Carport Y/N | false |
| Listing Terms | Cash,Conventional,FHA,USDA Loan,VA Loan |
| Elementary School | Garrison-Jones Elementary-PN |
| Property Attached Y/N | false |
| Land Lease Y/N | false |
| Tax Annual Amount | 6204.35 |
| Home Warranty Y/N | false |
| Middle/Junior High School | Safety Harbor Middle-PN |
| Property Condition | Completed |
| Additional Parcels Y/N | false |
| Lease Considered Y/N | true |
| Virtual Tour | https://www.propertypanorama.com/instaview/stellar/TB8544402 |
| AssociationName2 | Greenbriar Club Inc. |
| Building Area Units | Square Feet |
| Living Area Units | Square Feet |
| Standard Status | Coming Soon |
| Occupancy Type | Vacant |
| Tax Lot | 555 |
| Legal Description | GREENBRIAR UNIT 8 LOT 555 |
| Minimum Lease | No Minimum |
| Water Access Y/N | false |
| Monthly HOA Amount | 22.58 |
| Water View Y/N | false |
| Flood Zone Code | X |
| In Law Suite YN | false |
| Flood Zone Code X | Yes |
| DockY/N | false |
Interior Features
| Interior Amenities | Eating Space In Kitchen,Kitchen/Family Room Combo,Living Room/Dining Room Combo,Primary Bedroom Main Floor,Solid Surface Counters,Stone Counters,Thermostat,Window Treatments |
|---|---|
| Flooring | Luxury Vinyl |
| Furnished Y/N | Negotiable |
| Total Stories | 1 |
| Air Conditioning Y/N | true |
| Heating Y/N | true |
| Fireplace Y/N | false |
| Laundry Features | In Garage |
| Total Bedrooms | 2 |
| LivingAreaSource | Public Records |
| Total Baths | 2 |
Exterior Features
| Exterior Amenities | French Doors,Private Entrance,Private Mailbox,Private Yard,Sidewalk,Sliding Doors |
|---|---|
| Vegetation | Mature Landscaping |
| Fencing | Chain Link |
| Lot Features | Landscaped,Level |
| Water Source | Public |
| Lot Size Area | 7000 |
| Foundation Details | Concrete Perimeter |
| Spa | false |
| Building Area Total | 1605 |
| Lot Size Acres | 0.16 |
| Road Surface Type | Asphalt |
| Private Pool | false |
| Waterfront Y/N | false |
| Covered Spaces | 1 |
Amenities
- Foreclosure
- Views
- Short Sale
- New Construction
- Adult 55+
- Lease To Own
- No HOA Fees
- Furnished
- Primary On Main
- Air Conditioning
- Seller Finance
- Green
- Fixer Upper
- Horse
- Golf
- Fireplace
- Deck
- Garage
- Basement
- Pool
Property vs Single Family Average in 33763
Price
Taxes
Year Built
 Copyright© 2026 REIN Inc. Information Deemed Reliable But Not Guaranteed. The listings data displayed on this medium comes in part from the Real Estate Information Network Inc.(REIN) and has been authorized by participating listing Broker Members of REIN for display. REIN's listings are based upon Data submitted by its Broker Members, and REIN therefore makes no representation or warranty regarding the accuracy of the Data. All users of REIN's listings database should confirm the accuracy of
 All or a portion of the multiple listing information is provided by the Central Virginia Regional Multiple Listing Service, LLC, from a copyrighted compilation of listings. All CVR MLS information provided is deemed reliable but is not guaranteed accurate. The compilation of listings and each individual listing are ©2026 Central Virginia Regional Multiple Listing Service, LLC. All rights reserved.
All MLS listings are © 2026 Central Virginia Regional Multiple Listing Service, LLC. All
All or a portion of the multiple listing information is provided by the Central Virginia Regional Multiple Listing Service, LLC, from a copyrighted compilation of listings. All CVR MLS information provided is deemed reliable but is not guaranteed accurate. The compilation of listings and each individual listing are ©2026 Central Virginia Regional Multiple Listing Service, LLC. All rights reserved.
All MLS listings are © 2026 Central Virginia Regional Multiple Listing Service, LLC. All
 Copyright © MFRMLS.com All information deemed reliable but not guaranteed. All properties are subject to prior sale, change or withdrawal. Neither listing broker(s) or information provider(s) shall be responsible for any typographical errors, misinformation, misprints and shall be held totally harmless. Listing(s) information is provided for consumers personal, non-commercial use and may not be used for any purpose other than to identify prospective properties consumers may be interested in purchasing. Information on this site was last updated Last updated on September 14, 2026 9:11 PM UTC The listing information on this page last changed on Last updated on September 14, 2026 9:11 PM UTCd. The data relating to real estate for sale on this website comes in part from the Internet Data Exchange program of MFR MLS.
All information deemed reliable but not guaranteed. All properties are subject to prior sale, change or withdrawal. Neither listing broker(s) or information provider(s) shall be responsible for any typographical errors, misinformation, misprints and shall be held totally harmless. Listing(s) information is provided for consumers personal, non-commercial use and may not be used for any purpose other than to identify prospective properties consumers may be interested in purchasing.
Updated on September 14, 2026 9:11 PM UTC
Copyright © MFRMLS.com All information deemed reliable but not guaranteed. All properties are subject to prior sale, change or withdrawal. Neither listing broker(s) or information provider(s) shall be responsible for any typographical errors, misinformation, misprints and shall be held totally harmless. Listing(s) information is provided for consumers personal, non-commercial use and may not be used for any purpose other than to identify prospective properties consumers may be interested in purchasing. Information on this site was last updated Last updated on September 14, 2026 9:11 PM UTC The listing information on this page last changed on Last updated on September 14, 2026 9:11 PM UTCd. The data relating to real estate for sale on this website comes in part from the Internet Data Exchange program of MFR MLS.
All information deemed reliable but not guaranteed. All properties are subject to prior sale, change or withdrawal. Neither listing broker(s) or information provider(s) shall be responsible for any typographical errors, misinformation, misprints and shall be held totally harmless. Listing(s) information is provided for consumers personal, non-commercial use and may not be used for any purpose other than to identify prospective properties consumers may be interested in purchasing.
Updated on September 14, 2026 9:11 PM UTC
 © BRIGHT, All Rights Reserved
 All or a portion of the multiple listing information is provided by the Williamsburg Multiple Listing Service, LLC, from a copyrighted compilation of listings. All WMLS information provided is deemed reliable but is not guaranteed accurate. The compilation of listings and each individual listing are ©2026 Central Virginia Regional Multiple Listing Service, LLC. All rights reserved.
All MLS listings are © 2026 Williamsburg Multiple Listing Service, LLC. All rights reserved. No one may copy and/or repost these MLS listings, or any portion thereof, without the written permission of an authorized officer of the Williamsburg Multiple Listing Service, LLC.
All listings with the WMLS logo are provided courtesy of the IDX program.
Last Updated: September 14, 2026 10:07 PM UTC
All or a portion of the multiple listing information is provided by the Williamsburg Multiple Listing Service, LLC, from a copyrighted compilation of listings. All WMLS information provided is deemed reliable but is not guaranteed accurate. The compilation of listings and each individual listing are ©2026 Central Virginia Regional Multiple Listing Service, LLC. All rights reserved.
All MLS listings are © 2026 Williamsburg Multiple Listing Service, LLC. All rights reserved. No one may copy and/or repost these MLS listings, or any portion thereof, without the written permission of an authorized officer of the Williamsburg Multiple Listing Service, LLC.
All listings with the WMLS logo are provided courtesy of the IDX program.
Last Updated: September 14, 2026 10:07 PM UTC
