
Price Reduction - Views
Address
2929 Somersworth Court, ORLANDO, FL
Price
$ 435,500
Property Attributes
- MLS#O6417318
- TypeSingle Family
- Listing Status Active
- CountyOrange
- CityORLANDO
- AreaOrlando/Metrowest/Orlo Vista
- NeighborhoodPEMBROOKE
- Zip32835
- StyleTraditional
- Year Built1989
- Taxes$ 4128
- Price$ 435,500
- Bedrooms3
- Full Bathrooms2
- Half Bathrooms1
- Sqr Footage1917
- Lot Size0.21 Acres
Data Source:
Stellar MLS
Property Description
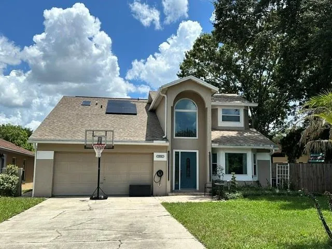
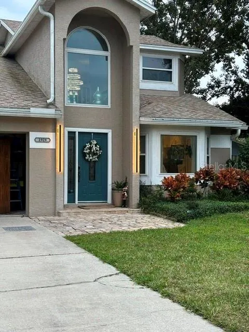
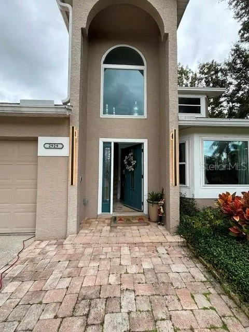
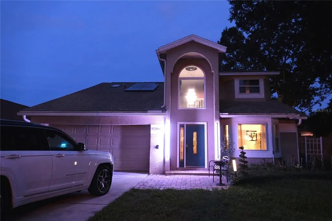
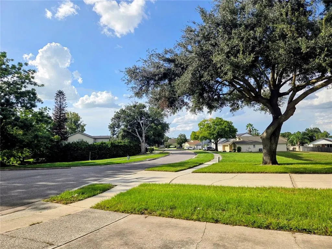
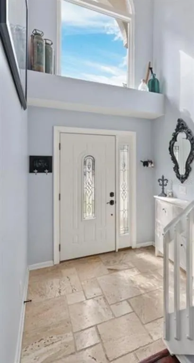
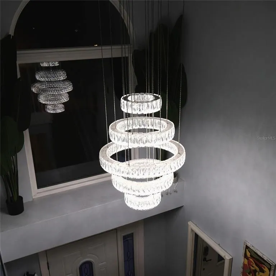
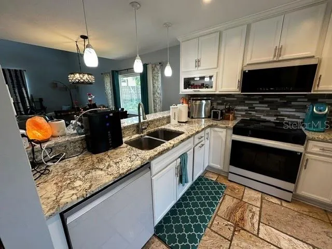
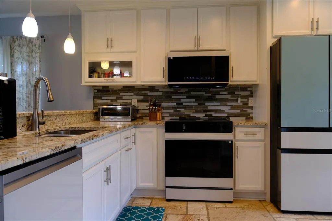
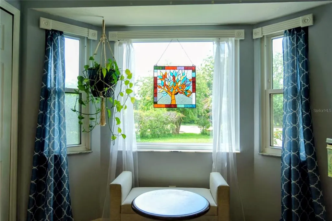
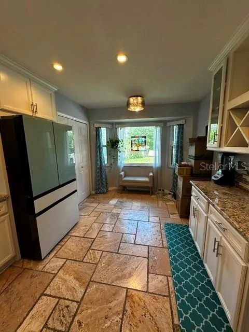
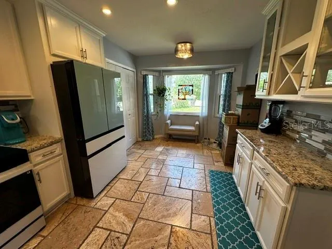
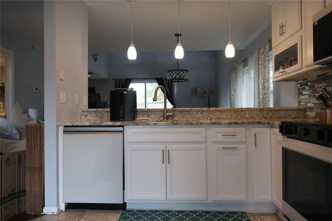
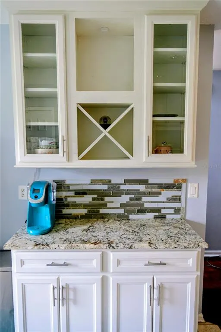
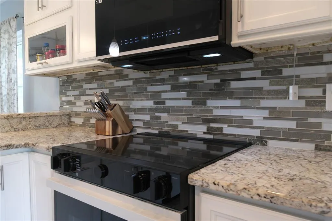
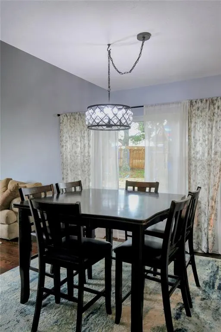
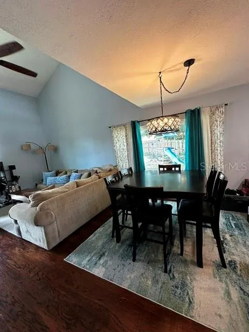
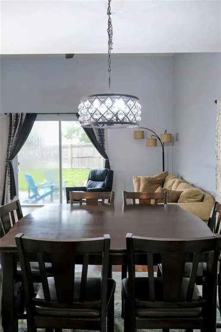
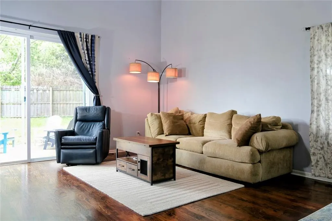
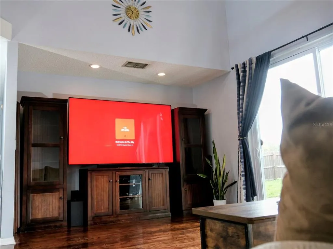
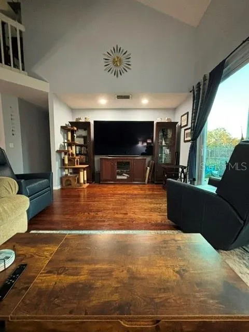
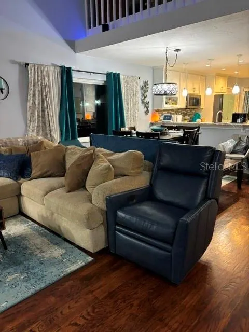
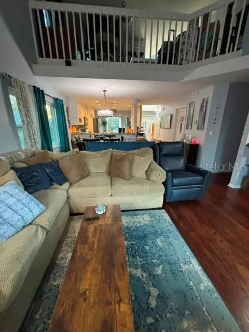
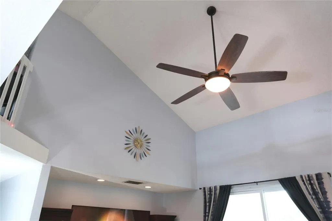
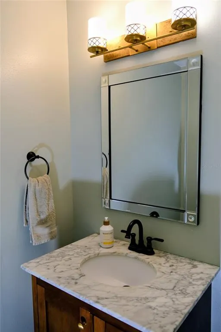
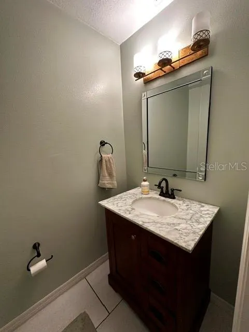
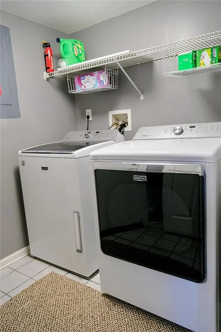
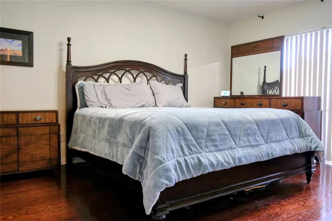
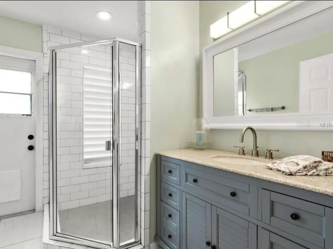
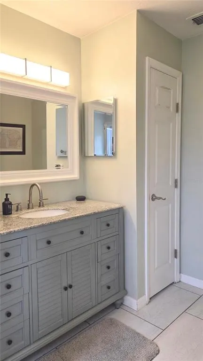
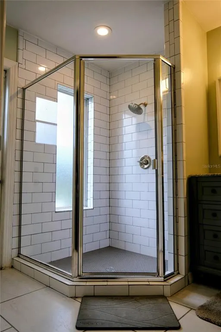
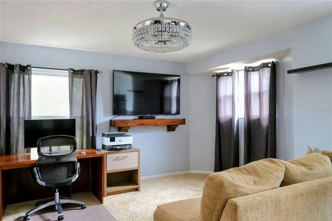
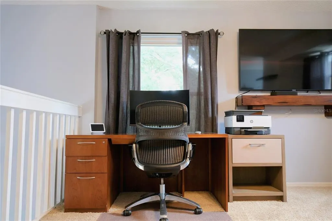
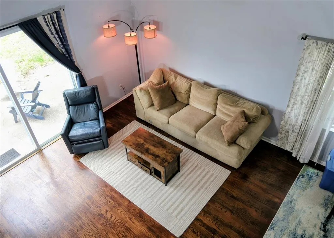
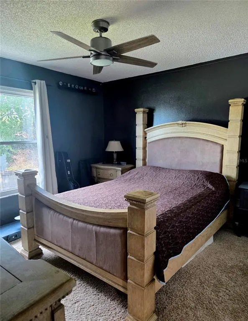
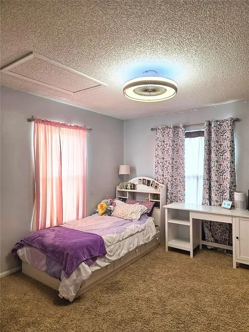
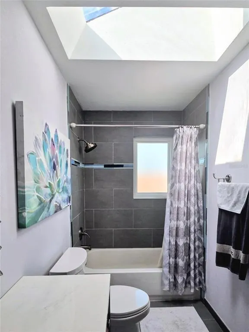
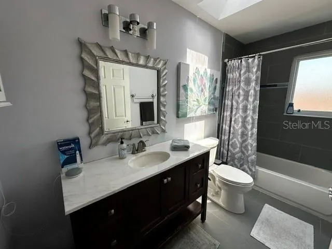
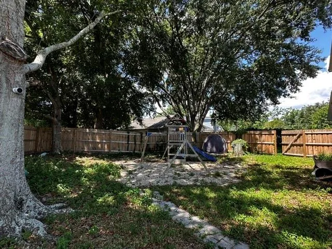
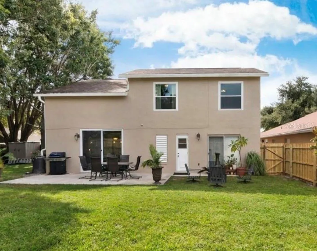
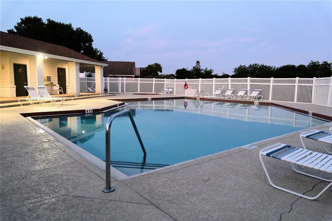
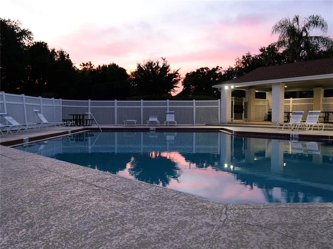
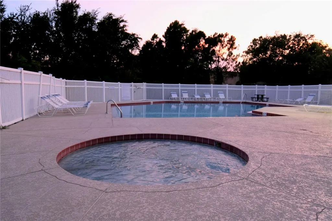
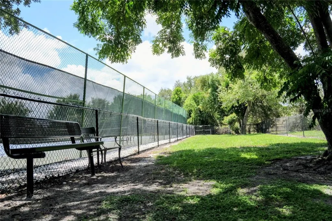
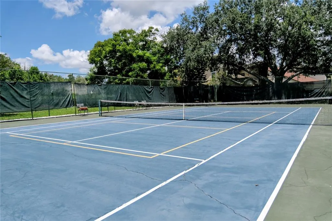
Location, location, location. New Price, excellent value !! Located in the desirable Metro West Pembrooke community this charming two story , 3 bedroom 2.5 bathroom home features 1917 sq. ft. living space and is located in a quiet cul-de-sac. Enter the foyer and you are greeted with hardwood flooring and an updated kitchen. Martha Stewart wood cabinets , granite counter tops, plenty of cabinet space and even a built in wine rack. Entertain in a large family/dining room combo with high vaulted ceilings. The sliding glass door will lead you out to the large fenced in backyard that has plenty of space for cooking and outdoor fun. Enjoy the luxury of having the master bedroom on the first floor with an ensuite bathroom. Upstairs you have two bedrooms and a lovely updated bathroom. The loft is large and is great for an office or a guest area. Enjoy the community pool, tennis court and dog park just around the corner. The home has solar energy reducing your monthly electric bills and is also equipped with a 220 volt EV-ready outlet perfect for electric vehicles or motorhome charging. The HOA is low. Conveniently located near shops, Millenia Mall, Universal Studios, great restaurants, Valencia Community College, 408 and I-4. This home will not last long! Price just lowered ! Schedule your showing today.
| Elementary School | Middle School | High School |
|---|---|---|
| Westpointe Elementary Elementary School | Gotha Middle Middle School | Olympia High High School |
| Price History | |
|---|---|
| 6/18/2026 | Listed $446,000 |
| 6/22/2026 | 4$466,000 |
| 7/24/2026 | 2$456,000 |
| 8/11/2026 | 1$449,900 |
| 9/12/2026 | 3$435,500 |
General Features
| Sewer | Septic Tank |
|---|---|
| Heating | Central,Electric |
| Cooling | Central Air |
| Utilities | Cable Connected,Electricity Connected,Phone Available,Sewer Connected,Solar,Street Lights,Water Connected |
| Roof | Shingle |
| Appliances | Dishwasher,Disposal,Dryer,Electric Water Heater,Exhaust Fan,Microwave,Range,Range Hood,Refrigerator,Washer |
| Zoning | R-2 |
| HOA Fee | 682.5 |
| Garage Spaces | 2 |
| Association Fee Includes | Community Pool,Maintenance Grounds,Pool Maintenance,Trash |
| Patio/Porch Features | Deck |
| Architectural Style | Traditional |
| Construction Materials | Block,Stucco,Wood Frame |
| Pets Allowed | Breed Restrictions |
| Year Built | 1989 |
| View | Garden,Trees/Woods |
| Levels | Two |
| Property Subtype | Single Family Residence |
| Tax Year | 2025 |
| Ownership | Fee Simple |
| Community Features | Association Recreation - Owned,Deed Restrictions,Dog Park,Pool,Sidewalks,Tennis Court(s) |
| Assoc Fee Paid Per | Annually |
| County | Orange |
| New Construction | false |
| Property Type | Residential |
| Association Amenities | Pool,Tennis Court(s),Vehicle Restrictions |
| Attached Garage | true |
| Subdivision Name | PEMBROOKE |
| Facing Direction | Southeast |
| Garage Y/N | true |
| Total Rooms | 6 |
| Full Baths | 2 |
| Status | Active |
| Directions | Take Conroy to Hiawassee turn right if coming from I-4 , come to Hunterdon drive and turn left at the light. Turn left at Somersworth Ct. and the house is second in the cul-de-sac |
| High School | Olympia High |
| City | ORLANDO |
| Association Name | Pembrooke Homeowners association |
| Senior Community Y/N | false |
| MLS Area | 32835 - Orlando/Metrowest/Orlo Vista |
| Lot Size Units | Square Feet |
| Lot Size Square Feet | 9118 |
| Carport Y/N | false |
| Listing Terms | FHA,Other,VA Loan |
| Elementary School | Westpointe Elementary |
| Property Attached Y/N | false |
| Land Lease Y/N | false |
| Tax Annual Amount | 4128.7 |
| Home Warranty Y/N | false |
| Middle/Junior High School | Gotha Middle |
| Additional Parcels Y/N | false |
| Lease Considered Y/N | true |
| Virtual Tour | https://www.propertypanorama.com/instaview/stellar/O6417318 |
| Building Area Units | Square Feet |
| Living Area Units | Square Feet |
| Standard Status | Active |
| Occupancy Type | Owner |
| Tax Lot | 103A |
| Legal Description | PEMBROOKE 22/7 LOT 103A |
| Minimum Lease | 8-12 Months |
| Water Access Y/N | false |
| Monthly HOA Amount | 56.88 |
| Water View Y/N | false |
| Flood Zone Code | no |
| In Law Suite YN | false |
Interior Features
| Interior Amenities | Cathedral Ceiling(s),Ceiling Fan(s),Eating Space In Kitchen,High Ceilings,Living Room/Dining Room Combo,Solid Surface Counters,Solid Wood Cabinets,Thermostat,Walk-In Closet(s),Window Treatments |
|---|---|
| Flooring | Carpet,Terrazzo,Hardwood |
| Furnished Y/N | Unfurnished |
| Total Stories | 2 |
| Air Conditioning Y/N | true |
| Heating Y/N | true |
| Fireplace Y/N | false |
| Half Baths | 1 |
| Laundry Features | Inside,Laundry Room |
| Total Bedrooms | 3 |
| LivingAreaSource | Builder |
| Total Baths | 3 |
Exterior Features
| Exterior Amenities | Private Yard,Rain Gutters,Sidewalk,Sliding Doors |
|---|---|
| Vegetation | Mature Landscaping,Oak Trees,Trees/Landscaped |
| Lot Features | Cul-De-Sac |
| Water Source | None |
| Lot Size Area | 9118 |
| Foundation Details | Slab |
| Building Area Total | 2142 |
| Lot Size Acres | 0.21 |
| Road Surface Type | Paved |
| Private Pool | false |
| Waterfront Y/N | false |
| Covered Spaces | 2 |
Amenities
- Foreclosure
- Views
- Short Sale
- New Construction
- Adult 55+
- Lease To Own
- No HOA Fees
- Furnished
- Primary On Main
- Air Conditioning
- Seller Finance
- Green
- Fixer Upper
- Horse
- Golf
- Fireplace
- Deck
- Garage
- Basement
- Pool
Property vs Single Family Average in 32835
Price
Taxes
Year Built
 Copyright© 2026 REIN Inc. Information Deemed Reliable But Not Guaranteed. The listings data displayed on this medium comes in part from the Real Estate Information Network Inc.(REIN) and has been authorized by participating listing Broker Members of REIN for display. REIN's listings are based upon Data submitted by its Broker Members, and REIN therefore makes no representation or warranty regarding the accuracy of the Data. All users of REIN's listings database should confirm the accuracy of
 All or a portion of the multiple listing information is provided by the Central Virginia Regional Multiple Listing Service, LLC, from a copyrighted compilation of listings. All CVR MLS information provided is deemed reliable but is not guaranteed accurate. The compilation of listings and each individual listing are ©2026 Central Virginia Regional Multiple Listing Service, LLC. All rights reserved.
All MLS listings are © 2026 Central Virginia Regional Multiple Listing Service, LLC. All
All or a portion of the multiple listing information is provided by the Central Virginia Regional Multiple Listing Service, LLC, from a copyrighted compilation of listings. All CVR MLS information provided is deemed reliable but is not guaranteed accurate. The compilation of listings and each individual listing are ©2026 Central Virginia Regional Multiple Listing Service, LLC. All rights reserved.
All MLS listings are © 2026 Central Virginia Regional Multiple Listing Service, LLC. All
 Copyright © MFRMLS.com All information deemed reliable but not guaranteed. All properties are subject to prior sale, change or withdrawal. Neither listing broker(s) or information provider(s) shall be responsible for any typographical errors, misinformation, misprints and shall be held totally harmless. Listing(s) information is provided for consumers personal, non-commercial use and may not be used for any purpose other than to identify prospective properties consumers may be interested in purchasing. Information on this site was last updated Last updated on September 16, 2026 1:51 AM UTC The listing information on this page last changed on Last updated on September 16, 2026 1:51 AM UTCd. The data relating to real estate for sale on this website comes in part from the Internet Data Exchange program of MFR MLS.
All information deemed reliable but not guaranteed. All properties are subject to prior sale, change or withdrawal. Neither listing broker(s) or information provider(s) shall be responsible for any typographical errors, misinformation, misprints and shall be held totally harmless. Listing(s) information is provided for consumers personal, non-commercial use and may not be used for any purpose other than to identify prospective properties consumers may be interested in purchasing.
Updated on September 16, 2026 1:51 AM UTC
Copyright © MFRMLS.com All information deemed reliable but not guaranteed. All properties are subject to prior sale, change or withdrawal. Neither listing broker(s) or information provider(s) shall be responsible for any typographical errors, misinformation, misprints and shall be held totally harmless. Listing(s) information is provided for consumers personal, non-commercial use and may not be used for any purpose other than to identify prospective properties consumers may be interested in purchasing. Information on this site was last updated Last updated on September 16, 2026 1:51 AM UTC The listing information on this page last changed on Last updated on September 16, 2026 1:51 AM UTCd. The data relating to real estate for sale on this website comes in part from the Internet Data Exchange program of MFR MLS.
All information deemed reliable but not guaranteed. All properties are subject to prior sale, change or withdrawal. Neither listing broker(s) or information provider(s) shall be responsible for any typographical errors, misinformation, misprints and shall be held totally harmless. Listing(s) information is provided for consumers personal, non-commercial use and may not be used for any purpose other than to identify prospective properties consumers may be interested in purchasing.
Updated on September 16, 2026 1:51 AM UTC
 © BRIGHT, All Rights Reserved
 All or a portion of the multiple listing information is provided by the Williamsburg Multiple Listing Service, LLC, from a copyrighted compilation of listings. All WMLS information provided is deemed reliable but is not guaranteed accurate. The compilation of listings and each individual listing are ©2026 Central Virginia Regional Multiple Listing Service, LLC. All rights reserved.
All MLS listings are © 2026 Williamsburg Multiple Listing Service, LLC. All rights reserved. No one may copy and/or repost these MLS listings, or any portion thereof, without the written permission of an authorized officer of the Williamsburg Multiple Listing Service, LLC.
All listings with the WMLS logo are provided courtesy of the IDX program.
Last Updated: September 16, 2026 1:41 AM UTC
All or a portion of the multiple listing information is provided by the Williamsburg Multiple Listing Service, LLC, from a copyrighted compilation of listings. All WMLS information provided is deemed reliable but is not guaranteed accurate. The compilation of listings and each individual listing are ©2026 Central Virginia Regional Multiple Listing Service, LLC. All rights reserved.
All MLS listings are © 2026 Williamsburg Multiple Listing Service, LLC. All rights reserved. No one may copy and/or repost these MLS listings, or any portion thereof, without the written permission of an authorized officer of the Williamsburg Multiple Listing Service, LLC.
All listings with the WMLS logo are provided courtesy of the IDX program.
Last Updated: September 16, 2026 1:41 AM UTC
